



BEDS4
BATHS3 full
MLS#10233670
STATUSActive
PROPERTY TYPEResidential - Single Family
SUBDIVISIONMAP 106 PARCEL 2221
Property Description
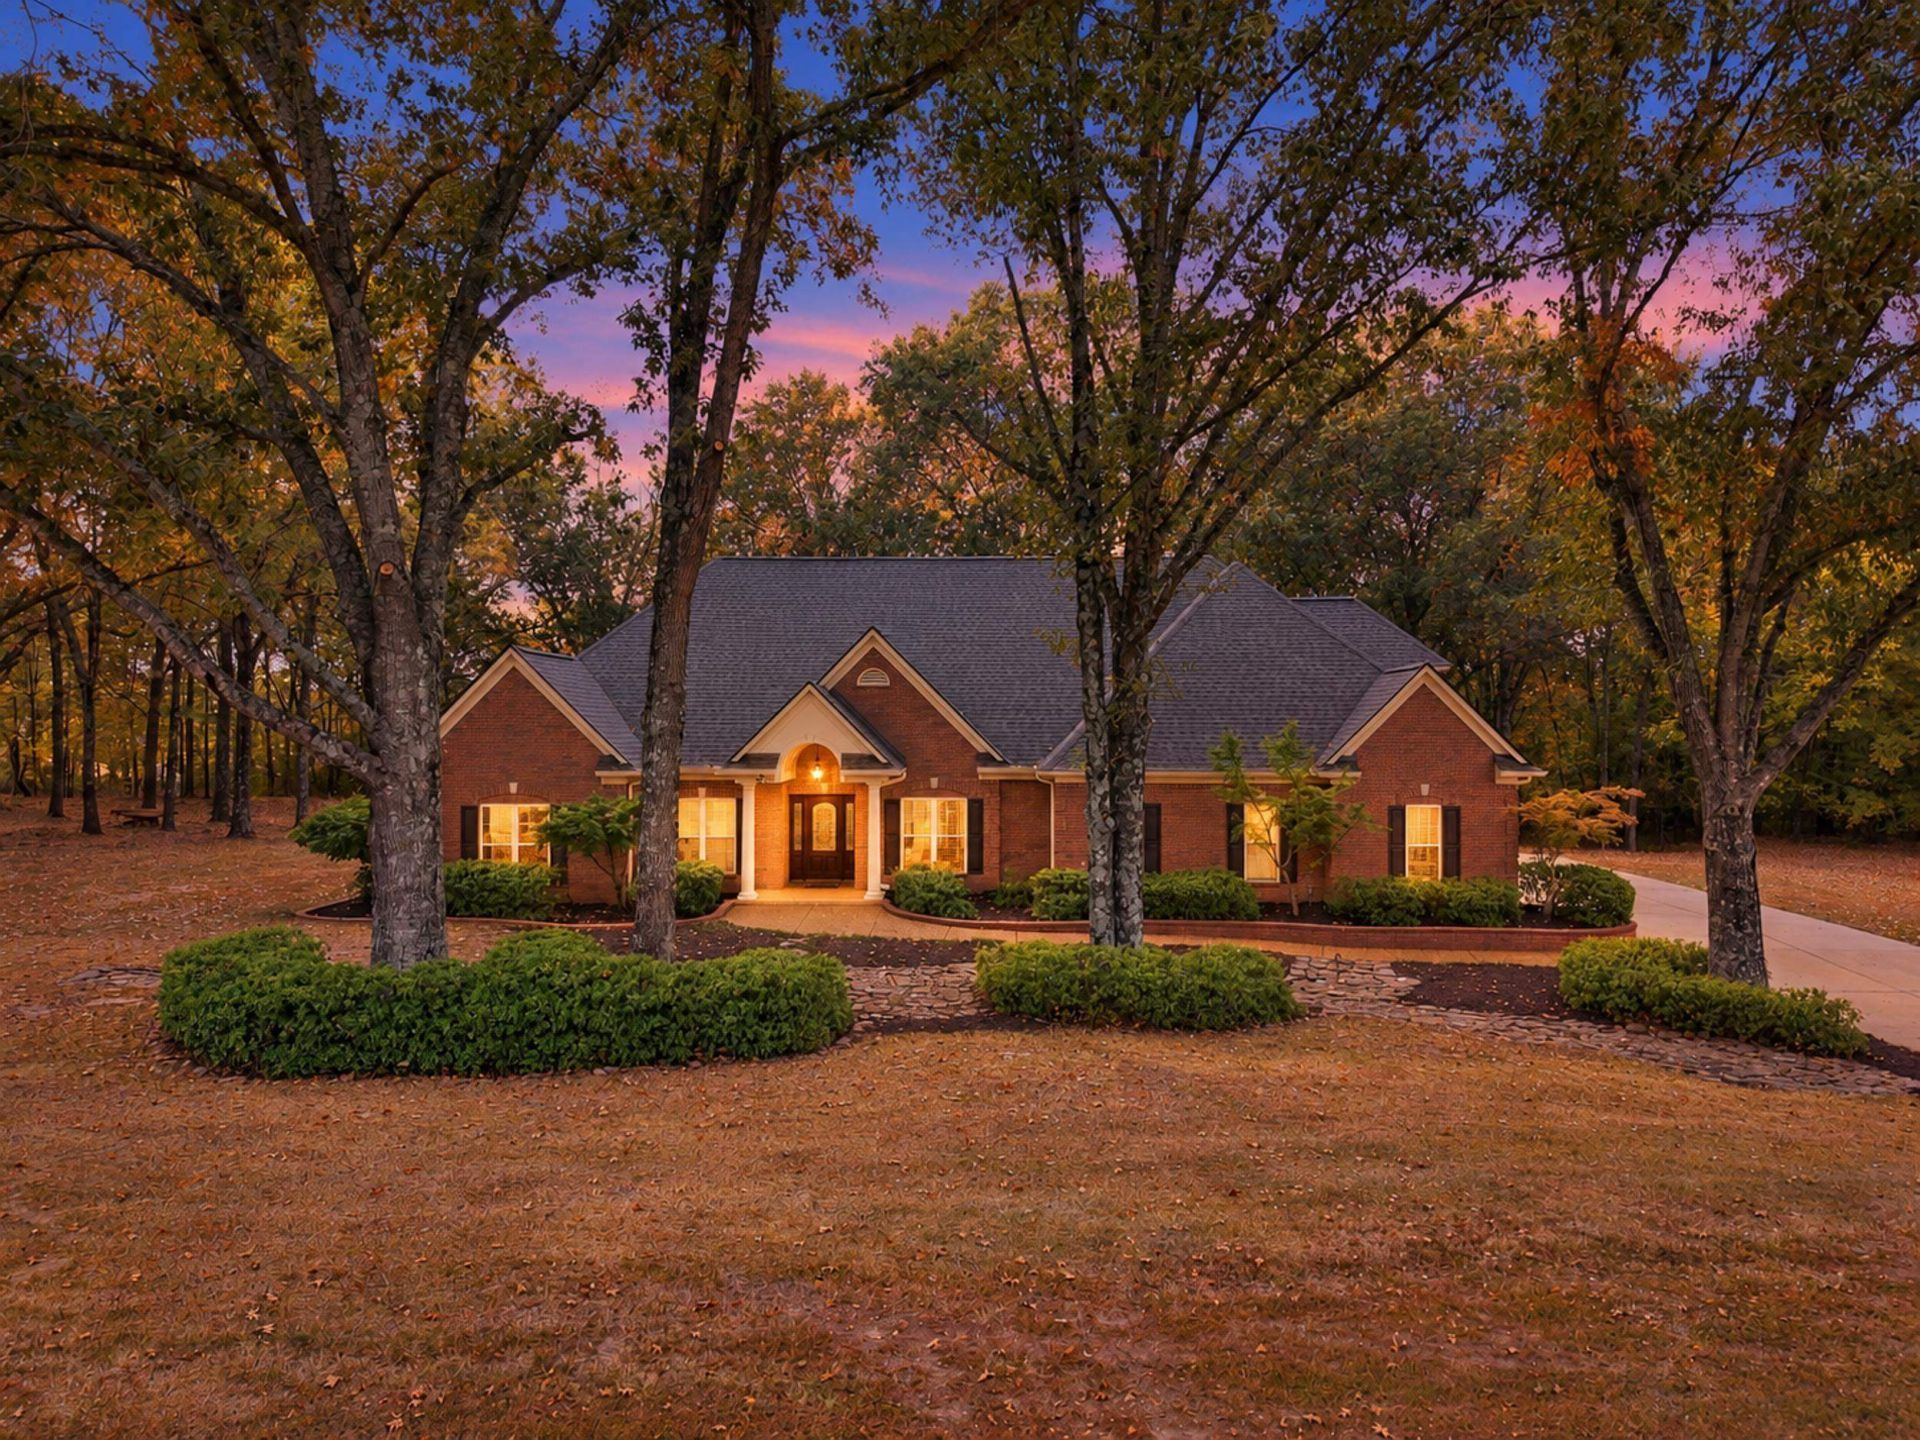
HOME FOR THE HOLIDAYS! This stunning home offers over 4,000 sq ft of living space & incredible amenities inside & out with 5.13 acres. 4 bedrooms, 3 bathrooms, & a dedicated office, along with beautiful hardwood & tile flooring throughout. Enjoy a formal dining room, hearth room, spacious den, & a large kitchen featuring granite countertops, double ovens, a gas cooktop. Plus, there's a spacious three-car garage & a 34X24 metal workshop with electricity & a bathroom. Extra outlets. The property also includes a pond, adding to its scenic appeal & creating a peaceful outdoor setting. In addition, an inground pool provides an excellent opportunity for recreation & relaxation during warmer months. A brick pool house featuring a full bathroom & kitchenette. With its combination of acreage, spacious interior, recreational amenities, & versatile outbuildings, this property offers a unique opportunity for someone seeking both comfort & functionality! More information call me. SOME PIC AI!
Property Features
Property Type: Residential - Single Family
Cooling: 220 Wiring,3 or More Systems, Ceiling Fan(s), Centra
Fireplaces: 2
Garage: 3 car attached
Heating: Central, Gas,3 or More Systems
Home Style: Traditional
Lot Size: 5.13 Acres
Roof Type: Composition Shingles
Year Built: 2002
Feature Descriptions
Additional Rooms: Laundry Room, Bonus Room, Separate Guest House, Entry Hall, Attic, Storage Room
Bed and Bath: 1 or More BR Down, Primary Down, Vaulted/Coffered Primary, Split Bedroom Plan, Renovated Bathroom, Luxury Primary Bath, Double Vanity Bath, Whirlpool(s), Separate Tub & Shower, Full Bath Down
Exterior: Storage Building, Porch, Covered Patio, Pool House
Exterior/ Windows: Brick Veneer
Fireplace: Ventless Gas Fireplace, In Den/Great Room, In Keeping/Hearth room
Floors/ Ceilings: Part Hardwood, Tile
Interior: All Window Treatments, Walk-In Closet(s), Attic Access, Walk-In Attic, Cat/Dog Free House, Smoke Detector(s)
Interior Equipment: Cooktop, Gas Cooking, Disposal, Dishwasher, Microwave, Cable Available
Living/ Dining Room: Separate Dining Room, Separate Den, Updated/Renovated Kitchen, Eat-In Kitchen, Breakfast Bar, Separate Breakfast Room, Pantry, Island In Kitchen, Washer/Dryer Connections, Keeping/Hearth Room
Lot: Wooded, Level, Lake/Pond on Property, Cove, Landscaped
Master Bath: Double Sinks, Tile Floor, Whirlpool Tub
Parking/ Storage: Driveway/Pad, More than 3 Coverd Spaces, Workshop(s), Side-Load Garage
Pool: In Ground
Swimming Pool: Yes
Total Rooms: 10
Water/ Sewer: 2+ Water Heaters, Septic Tank, Well Water
Room Sizes
Primary Bedroom: 24X15
Bedroom 2: 21X12
Bedroom 3: 17X12
Bedroom 4: 13X10
Dining Area: 17X10
Den/ Great Room: 20X14
Kitchen: 17X13
Breakfast Room: 16X11
Bonus Room: 26X24
Listed By / Shown By
Listed By
Agency Name: 2 Rivers Realty, LLC
Agency Phone: 901-616-6181
Shown By
Agent Name: Renee McElveen
Agent Phone: Cell: (901) 461-2871
Agency Title: Local Agency Realty Group

Estimate Your Payment
Estimated Payment
$ 4,973.46 per month $4,743.07 Principal & Interest $0.00 Property Tax (data not provided by mls) $230.39 Homeowner's InsuranceChange Payment Information




Privacy Policy / DMCA Notice / ADA Accessibility


This site is hosted, designed and copyright
© 1994 - 2026 by
Delta Media Group, Inc. -- Patent Pending --
Agency License Information: Local Agency Realty Group
Principal Broker: Jaime Ross
TN License: C266682
MS License: C24379
95 Brooks Way | MLS# 10233670
This single family home located at 95 Brooks Way, Oakland, TN 38060 is currently listed for sale with an asking price of $789,900. This property was built in 2002 and has 4 bedrooms and 3 full baths. Brooks Way is located in the MAP 106 PARCEL 2221 subdivision. Search MAP 106 PARCEL 2221 real estate on reneemcelveen.localagencyrealty.com today.