



BEDS5
BATHS3 full 1 partial
MLS#10233089
STATUSActive
PROPERTY TYPEResidential - Single Family
SUBDIVISIONBERRYHILL FARMS 1ST ADD
Property Description
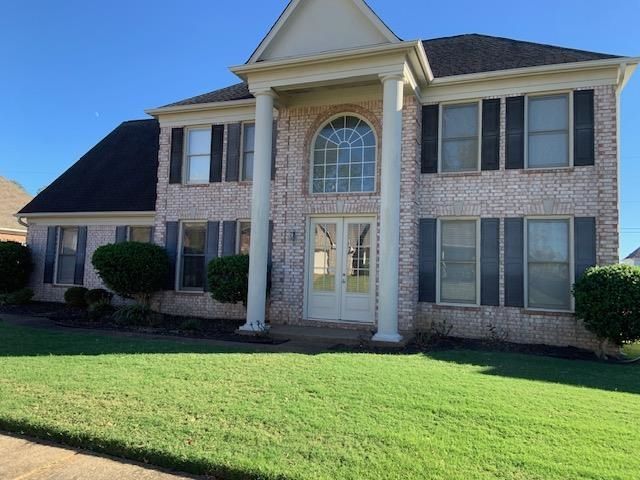
Fantastic 5BR/3.5BA Home in Nice Location, NO CITY Taxes! JUST A Short Driving to Germantown Pkwy!It's One of the Larger Homes at the Deer Meadow. Gorgeous Home w/ Hardwood in Living, Dining & Great Room w/ Fireplace & Nice Built in Bookcases, Tile in Kitchen and Laundry. Large Great Room Open to Kitchen, Kitchen has Gas Cooking, Double Ovens, Island, Breakfast Bar. Large Dining Room, Double Pane Winddowns w/ abundant Natural Light. 5BR /3.5BA + Extra Space READY For BONUS Upstairs! Pretty Master w/ Hardwood Floor & 2 Walking Closets. 4 Bedrooms Upstairs with A LARGE ROOMfor Flexible Extra Spaces! A Magnificent 2-Story Larger Home w/ Brick Veneer & Fenced Backyard w/ Patio for Plenty of Space for Family Entertaining and Cook out! Close to Everything! Easy Access to Many Areas! A Fabulous Large Home with Lots of Space on Both Floors! A Must-See Home! *Currently Zoned for Riverwood ELM, Mt. Pisgah Middle, and Germantown High School Located in the Beautiful City of Germantown*.
Property Features
Property Type: Residential - Single Family
Cooling: 220 Wiring, Ceiling Fan(s), Central
Fenced: Yes
Fireplaces: 1
Garage: 2 car attached
Heating: Central, Gas
Home Style: Traditional
Lot Size: 0.23 Acres
Roof Type: Composition Shingles
Year Built: 2002
Feature Descriptions
Additional Rooms: Laundry Room, Entry Hall, Attic
Bed and Bath: 1 or More BR Down, Primary Down, Luxury Primary Bath, Double Vanity Bath, Whirlpool(s), Separate Tub & Shower, Full Bath Down, Half Bath Down
Days on Site: 10
Exterior: Patio, Wood Fence
Exterior/ Windows: Brick Veneer, Wood/Composition, Wood Window(s), Double Pane Window(s)
Fireplace: In Den/Great Room, Gas Logs
Flood Insurance Required: No
Floors/ Ceilings: Part Hardwood, Part Carpet, Tile
Interior: Pull Down Attic Stairs, Attic Access, Cat/Dog Free House, Smoke Detector(s)
Interior Equipment: Range/Oven, Double Oven, Gas Cooking, Disposal, Dishwasher
Living/ Dining Room: Separate Living Room, Separate Dining Room, Separate Den, Breakfast Bar, Pantry, Island In Kitchen, Washer/Dryer Connections
Lot: Some Trees, Level, Wood Fenced
Master Bath: Double Sinks, Separate Shower, Tile Floor, Whirlpool Tub
Master Bedroom: Level 1,Walk-In Closet, Full Bath, Hardwood Floor
Parking/ Storage: Garage Door Opener(s), Side-Load Garage
Total Rooms: 10
Water/ Sewer: Gas Water Heater, Public Sewer, Public Water
Room Sizes
Primary Bedroom: 19x15
Bedroom 2: 14x14
Bedroom 3: 13x13
Bedroom 4: 14x13
Bedroom 5: 13x13
Dining Area: 18x15
Den/ Great Room: 21x17
Kitchen: 22x14
Living room: 15x12
Listed By / Shown By
Listed By
Agency Name: Crye-Leike, Inc., REALTORS
Agency Phone: 901-756-8900
Shown By
Agent Name: Renee McElveen
Agent Phone: Cell: (901) 461-2871
Agency Title: Local Agency Realty Group

Estimate Your Payment
Estimated Payment
$ 2,455.56 per month $2,341.81 Principal & Interest $0.00 Property Tax (data not provided by mls) $113.75 Homeowner's InsuranceChange Payment Information




Privacy Policy / DMCA Notice / ADA Accessibility


This site is hosted, designed and copyright
© 1994 - 2026 by
Delta Media Group, Inc. -- Patent Pending --
Agency License Information: Local Agency Realty Group
Principal Broker: Jaime Ross
TN License: C266682
MS License: C24379
9093 Deer Meadow Dr | MLS# 10233089
This single family home located at 9093 Deer Meadow Dr, Cordova, TN 38016 is currently listed for sale with an asking price of $390,000. This property was built in 2002 and has 5 bedrooms and 3 full and 1 partial baths. Deer Meadow Dr is located in the BERRYHILL FARMS 1ST ADD subdivision. Search BERRYHILL FARMS 1ST ADD real estate on reneemcelveen.localagencyrealty.com today.