



BEDS3
BATHS2 full 1 partial
MLS#10233493
STATUSActive
PROPERTY TYPEResidential - Single Family
SUBDIVISIONGARDENS OF CARROLLWOOD LAKES (THE) SEC B
Property Description
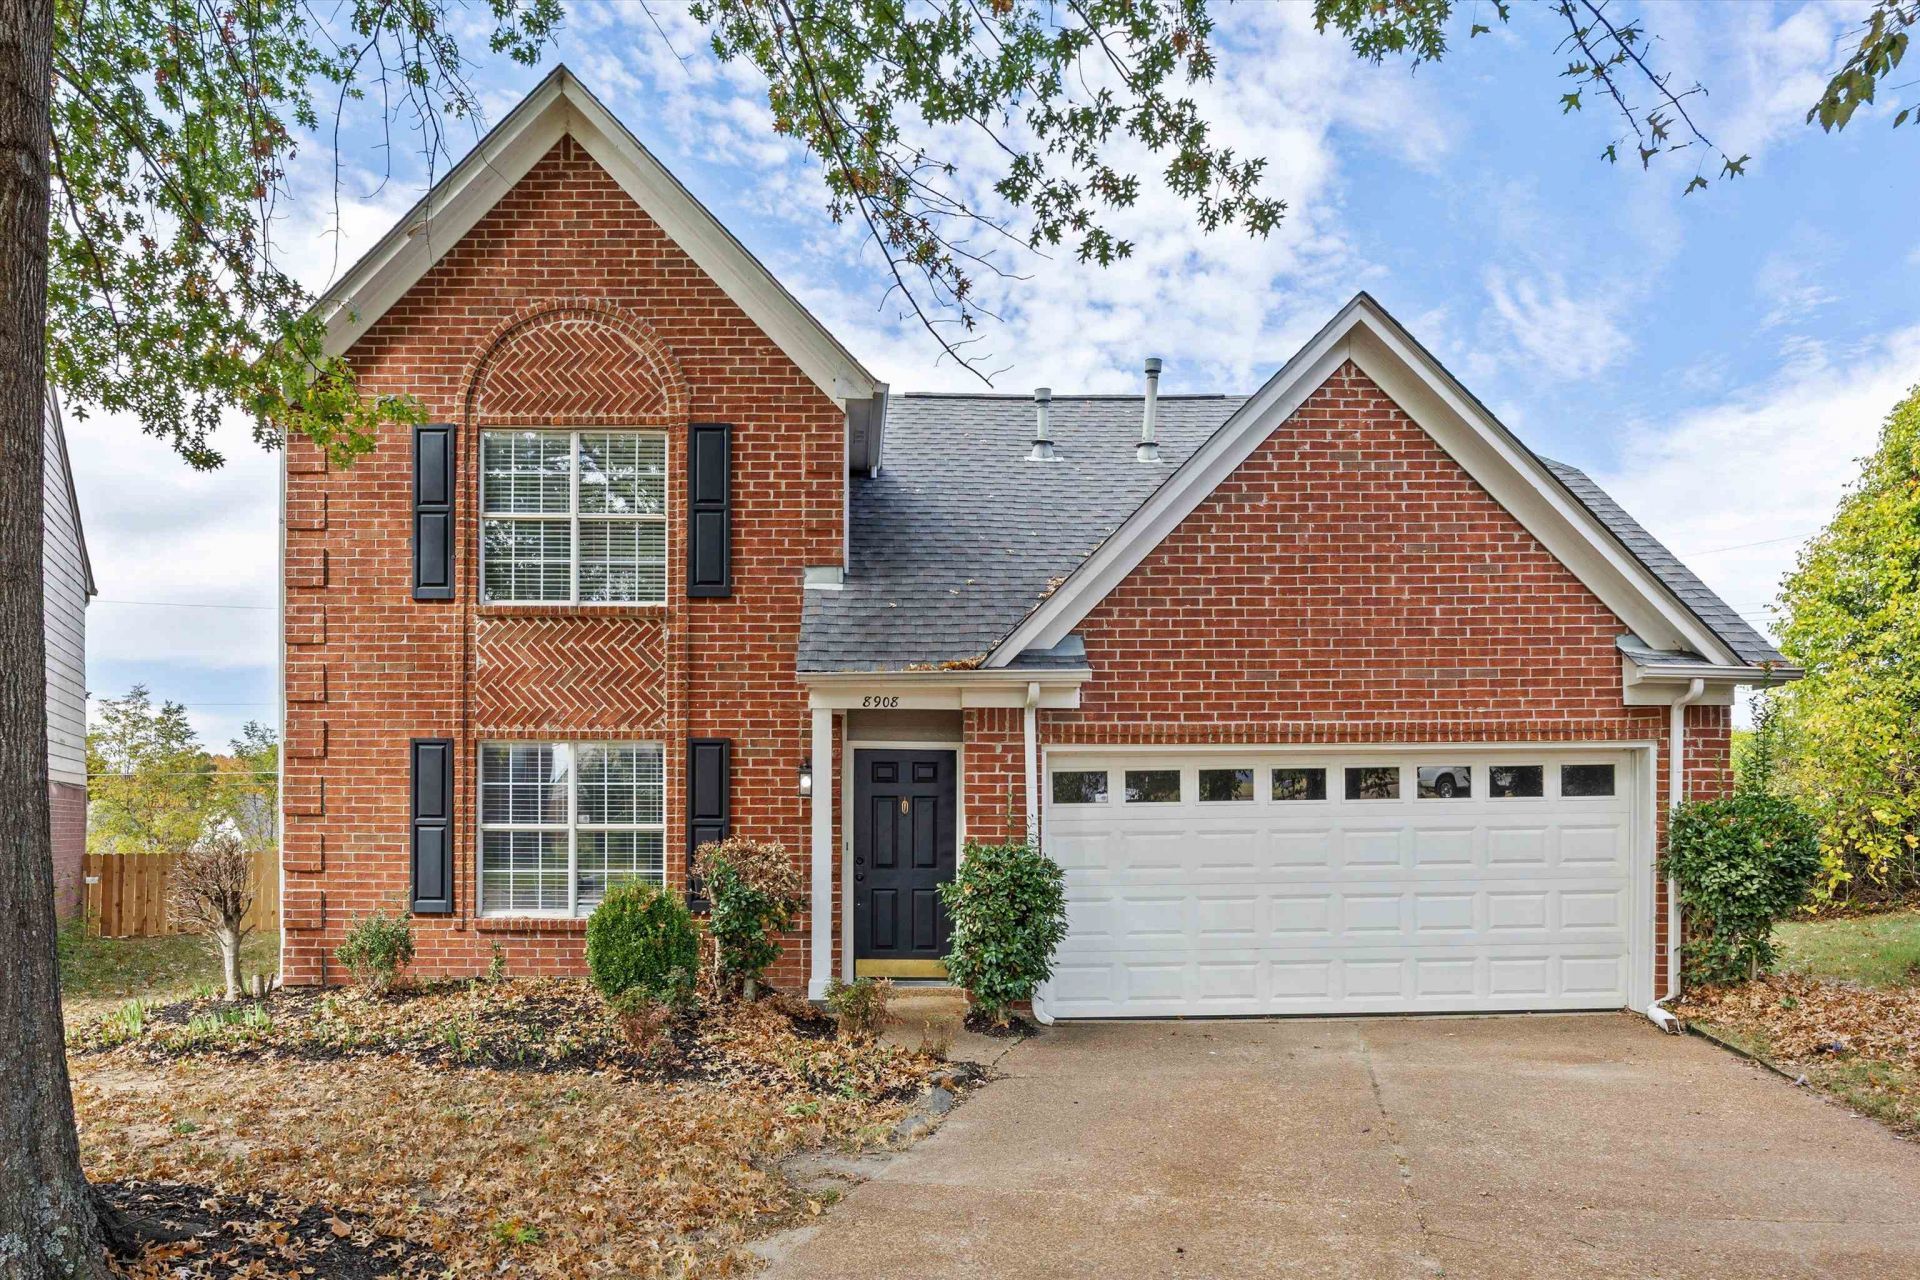
Welcome to this beautiful move-in ready home in the desirable Carrollwood Lakes community, featuring peaceful creek and pond views right in your backyard! Enjoy the spacious back patio and charming wooden sitting perch extending over the water, perfect for relaxing and taking in the beautiful surroundings. The community also offers fantastic amenities, including a recreation center, tennis courts and swimming pool. Mature trees and landscaping add to the home's curb appeal, complemented by a brick exterior with vinyl siding. Inside, you'll find many modern upgrades such as luxury vinyl flooring throughout, ceiling fans in select rooms, quartz countertops, and stainless steel appliances. Additional features include a separate laundry room, large attic space, and a spacious primary bedroom with an ensuite bathroom featuring a separate soaking tub and shower and walk-in closet. Enjoy the beauty and tranquility this special property has to offer!
Property Features
Property Type: Residential - Single Family
Cooling: Central
Fenced: Yes
Fireplaces: 1
Garage: 2 car attached
Home Style: Traditional
Lot Size: 0.15 Acres
Roof Type: Composition Shingles
Year Built: 1995
Feature Descriptions
Additional Rooms: Attic, Laundry Closet
Bed and Bath: All Bedrooms Up, Separate Tub & Shower
Days on Site: 3
Exterior: Porch, Patio, Deck
Exterior/ Windows: Brick Veneer
Fireplace: In Living Room
Floors/ Ceilings: Vinyl/Luxury Vinyl Floor
Interior: Walk-In Closet(s), Walk-In Attic
Interior Equipment: Dishwasher, Microwave, Range/Oven, Refrigerator
Living/ Dining Room: Breakfast Bar, Pantry, Separate Living Room, Vinyl/Luxury Vinyl Floor
Lot: Some Trees, Water Frontage, Water View, Wood Fenced
Master Bath: Separate Shower, Vinyl/Luxury Vinyl Floor
Neighborhood Amenities: Pool, Recreation Facilities, Tennis Court
Parking/ Storage: Front-Load Garage
Pool: Neighborhood
Total Rooms: 6
Water/ Sewer: Public Sewer, Public Water
Room Sizes
Primary Bedroom: 11x13
Bedroom 2: 11x11
Bedroom 3: 14x9
Dining Area: 9x11
Den/ Great Room: 17x14
Kitchen: 7x11
Living room: 14x17
Listed By / Shown By
Listed By
Agency Name: Keller Williams Rlty Nashville
Agency Phone: 615-425-3600
Shown By
Agent Name: Renee McElveen
Agent Phone: Cell: (901) 461-2871
Agency Title: Local Agency Realty Group

Estimate Your Payment
Estimated Payment
$ 1,699.37 per month $1,620.65 Principal & Interest $0.00 Property Tax (data not provided by mls) $78.72 Homeowner's InsuranceChange Payment Information




Privacy Policy / DMCA Notice / ADA Accessibility


This site is hosted, designed and copyright
© 1994 - 2026 by
Delta Media Group, Inc. -- Patent Pending --
Agency License Information: Local Agency Realty Group
Principal Broker: Jaime Ross
TN License: C266682
MS License: C24379
8908 Fulton Cv | MLS# 10233493
This single family home located at 8908 Fulton Cv, Memphis, TN 38016 is currently listed for sale with an asking price of $269,900. This property was built in 1995 and has 3 bedrooms and 2 full and 1 partial baths. Fulton Cv is located in the GARDENS OF CARROLLWOOD LAKES (THE) SEC B subdivision. Search GARDENS OF CARROLLWOOD LAKES (THE) SEC B real estate on reneemcelveen.localagencyrealty.com today.