



BEDS3
BATHS2 full
MLS#10233654
STATUSActive
PROPERTY TYPEResidential - Single Family
SUBDIVISIONWALNUT RUN 1ST ADD PH10
Property Description
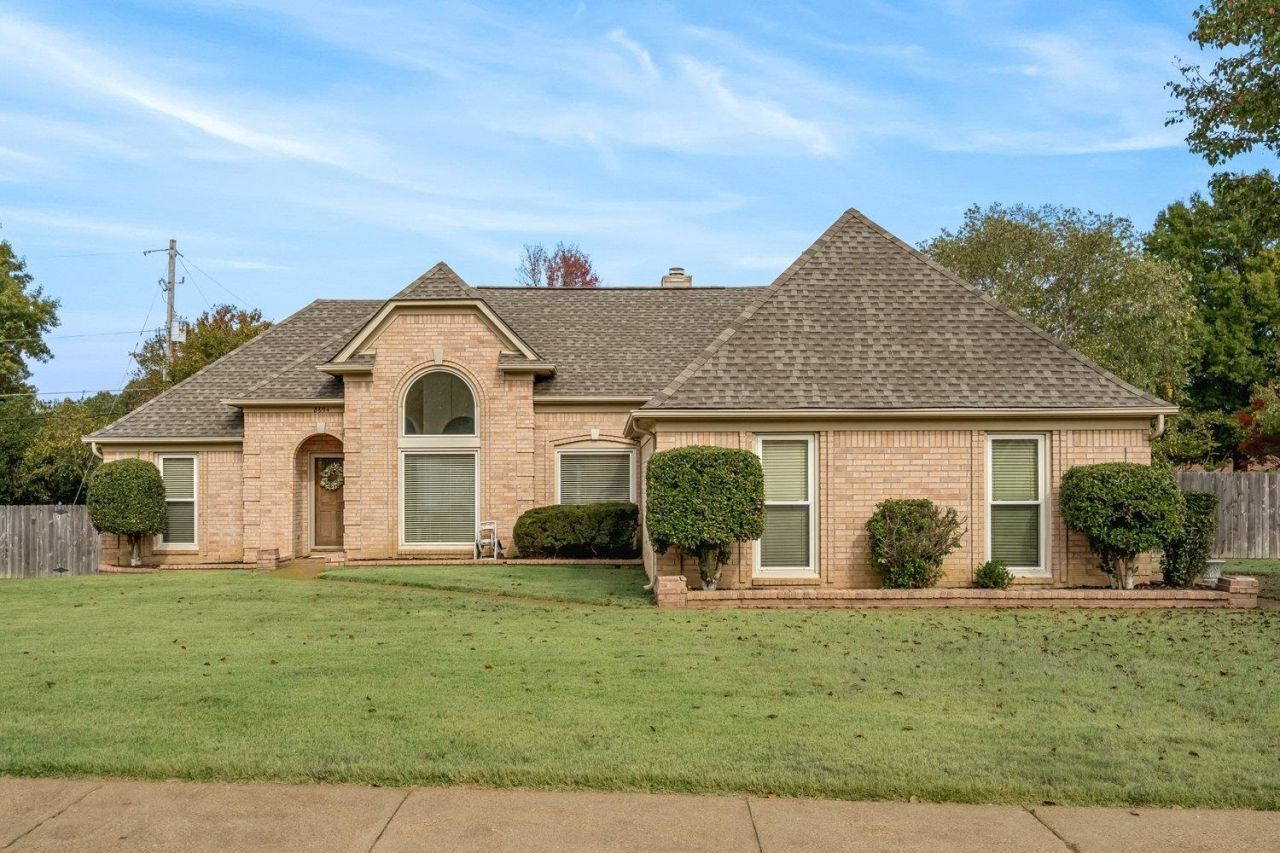
Enjoy the ease of one-level living in this inviting home featuring a desirable split-bedroom floor plan and a spacious, open living area perfect for everyday living and entertaining. The updated kitchen adds a fresh touch and flows seamlessly into the heart of the home. Situated on a corner lot, the property also offers a convenient side-entry garage and a private, low-maintenance backyard complete with a deck?perfect for relaxing or enjoying outdoor gatherings. Conveniently located near Germantown Parkway, shopping, dining, and everyday amenities. A wonderful combination of comfort, convenience, and easy living!
Property Features
Property Type: Residential - Single Family
Cooling: Central
Fenced: Yes
Fireplaces: 1
Garage: 2 car attached
Heating: Central
Home Style: Soft Contemporary
Lot Size: 0.28 Acres
Year Built: 1996
Feature Descriptions
Bed and Bath: All Bedrooms Down, Primary Down, Vaulted/Coffered Primary, Split Bedroom Plan, Luxury Primary Bath, Double Vanity Bath, Separate Tub & Shower, Full Bath Down
Exterior: Deck
Exterior/ Windows: Brick Veneer
Floors/ Ceilings: Part Hardwood, Part Carpet, Tile
Interior: Excl Some Window Treatmnt, Walk-In Closet(s), Smoke Detector(s)
Interior Equipment: Range/Oven, Disposal, Dishwasher, Microwave
Living/ Dining Room: Separate Living Room, Separate Dining Room, Eat-In Kitchen, Pantry
Lot: Some Trees, Level, Corner, Landscaped, Wood Fenced
Master Bath: Double Sinks, Separate Shower, Tile Floor, Whirlpool Tub
Parking/ Storage: Driveway/Pad, Garage Door Opener(s), Side-Load Garage
Total Rooms: 6
Room Sizes
Primary Bedroom: 15x14
Dining Area: 12x13
Living room: 15x18
Listed By / Shown By
Listed By
Agency Name: Keller Williams
Agency Phone: 901-261-7900
Shown By
Agent Name: Renee McElveen
Agent Phone: Cell: (901) 461-2871
Agency Title: Local Agency Realty Group

Estimate Your Payment
Estimated Payment
$ 1,794.45 per month $1,711.32 Principal & Interest $0.00 Property Tax (data not provided by mls) $83.13 Homeowner's InsuranceChange Payment Information




Privacy Policy / DMCA Notice / ADA Accessibility


This site is hosted, designed and copyright
© 1994 - 2026 by
Delta Media Group, Inc. -- Patent Pending --
Agency License Information: Local Agency Realty Group
Principal Broker: Jaime Ross
TN License: C266682
MS License: C24379
8694 Timber Creek Dr | MLS# 10233654
This single family home located at 8694 Timber Creek Dr, Memphis, TN 38018 is currently listed for sale with an asking price of $285,000. This property was built in 1996 and has 3 bedrooms and 2 full baths. Timber Creek Dr is located in the WALNUT RUN 1ST ADD PH10 subdivision. Search WALNUT RUN 1ST ADD PH10 real estate on reneemcelveen.localagencyrealty.com today.