



BEDS4
BATHS2 full 1 partial
MLS#10233558
STATUSActive
PROPERTY TYPEResidential - Single Family
SUBDIVISIONDOGWOOD TRAILS 1ST ADD
Property Description
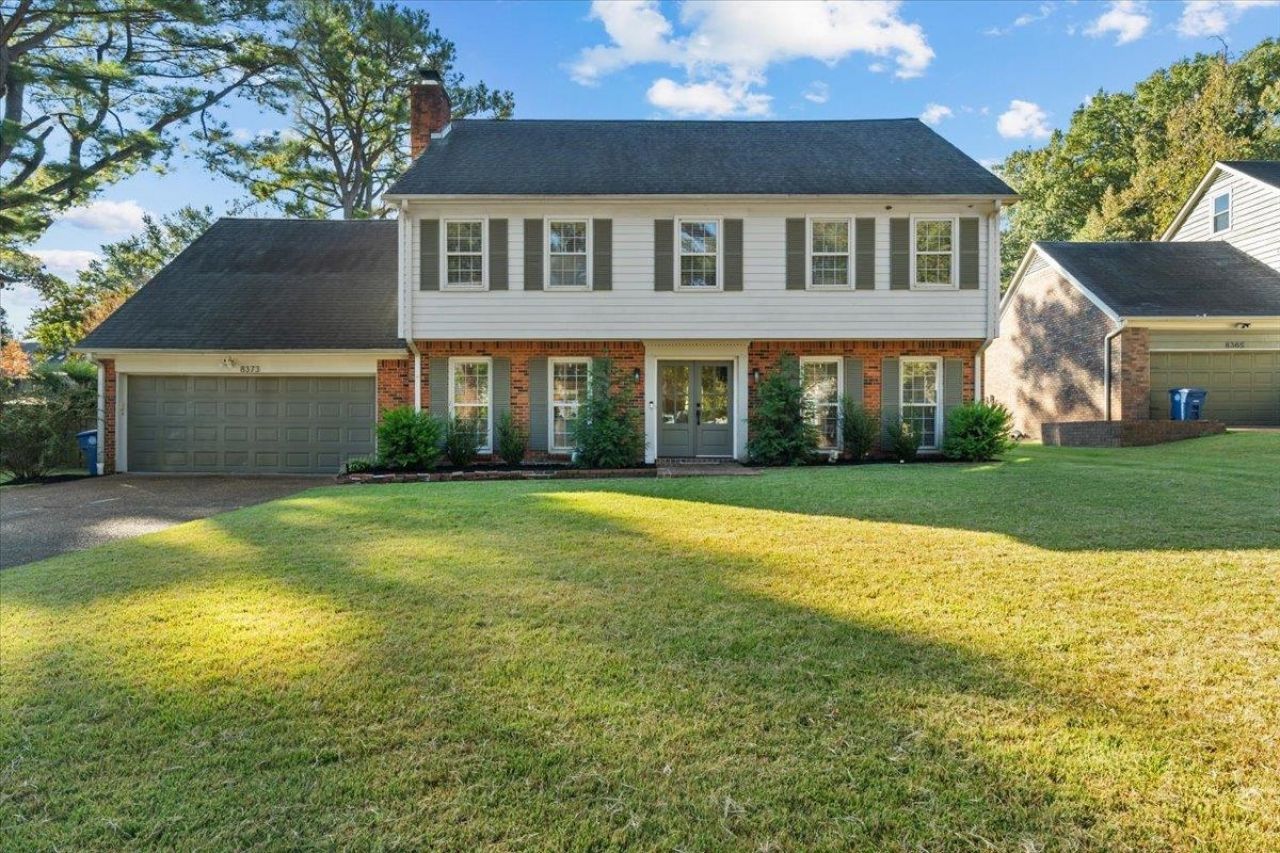
Beautifully designed 4 bdrm + bonus nestled in a cove in the heart of Germantown! Renovated kitchen (2020) features granite countertops, new cabinetry & stainless appliances with gas cooking AND a walk-in pantry. All 3 baths have also been updated. Dining room, breakfast room & two living areas downstairs. Two staircases lead to the bedrooms & bonus room. Gorgeous hardwood floors upstairs and down?NO carpet! Walk up attic is floored for storage. Tastefully decorated home with an inviting, open living area overlooking a covered patio & sparkling gunite pool. Enjoy grilling, relaxing & entertaining in the backyard. Plus there's a large, level front lawn perfect for neighborhood play & gathering. Convenient to sought-after Germantown schools, medical facilities, dining & shopping!
Property Features
Property Type: Residential - Single Family
Cooling: Ceiling Fan(s), Central, Dual System
Fenced: Yes
Fireplaces: 1
Garage: 2 car attached
Heating: Central, Dual System, Electric
Home Style: Traditional
Lot Size: 0.22 Acres
Roof Type: Composition Shingles
Year Built: 1978
Feature Descriptions
Additional Rooms: Attic, Bonus Room, Entry Hall, Laundry Room
Bed and Bath: All Bedrooms Up, Half Bath Down, Luxury Primary Bath, Primary Up, Renovated Bathroom
Days on Site: 2
Exterior: Pool Cleaning Equipment, Covered Patio
Exterior/ Windows: Brick Veneer, Wood Window(s)
Fireplace: In Den/Great Room, Masonry
Floors/ Ceilings: 9 or more Ft. Ceiling, Hardwood Throughout, Smooth Ceiling, Tile
Interior: All Window Treatments, Walk-In Closet(s), Permanent Attic Stairs, Mud Room, Security System, Smoke Detector(s)
Interior Equipment: Cable Wired, Dishwasher, Disposal, Double Oven, Gas Cooking, Microwave, Self Cleaning Oven
Living/ Dining Room: Great Room, Pantry, Separate Breakfast Room, Separate Dining Room, Separate Living Room, Updated/Renovated Kitchen, Washer/Dryer Connections
Lot: Cove, Landscaped, Level, Wood Fenced
Master Bath: Smooth Ceiling, Tile Floor
Parking/ Storage: Driveway/Pad, Garage Door Opener(s)
Pool: In Ground
Security: yes
Swimming Pool: Yes
Total Rooms: 10
Water/ Sewer: Electric Water Heater, Public Sewer, Public Water
Room Sizes
Primary Bedroom: 18x13
Bedroom 2: 15x12
Bedroom 3: 15x12
Bedroom 4: 13x12
Dining Area: 12x12
Den/ Great Room: 19x13
Kitchen: 15x10
Breakfast Room: 12x12
Bonus Room: 22x13
Living room: 16x12
Listed By / Shown By
Listed By
Agency Name: eXp Realty, LLC
Agency Phone: 888-519-5113
Shown By
Agent Name: Renee McElveen
Agent Phone: Cell: (901) 461-2871
Agency Title: Local Agency Realty Group

Estimate Your Payment
Estimated Payment
$ 2,952.97 per month $2,816.18 Principal & Interest $0.00 Property Tax (data not provided by mls) $136.79 Homeowner's InsuranceChange Payment Information




Privacy Policy / DMCA Notice / ADA Accessibility


This site is hosted, designed and copyright
© 1994 - 2026 by
Delta Media Group, Inc. -- Patent Pending --
Agency License Information: Local Agency Realty Group
Principal Broker: Jaime Ross
TN License: C266682
MS License: C24379
8373 Sherman Oaks Dr | MLS# 10233558
This single family home located at 8373 Sherman Oaks Dr, Germantown, TN 38139 is currently listed for sale with an asking price of $469,000. This property was built in 1978 and has 4 bedrooms and 2 full and 1 partial baths. Sherman Oaks Dr is located in the DOGWOOD TRAILS 1ST ADD subdivision. Search DOGWOOD TRAILS 1ST ADD real estate on reneemcelveen.localagencyrealty.com today.