



BEDS3
BATHS2 full 1 partial
MLS#10229488
STATUSActive
PROPERTY TYPEResidential - Single Family
SUBDIVISIONWOODLAWN PLANTATION SEC D
Property Description
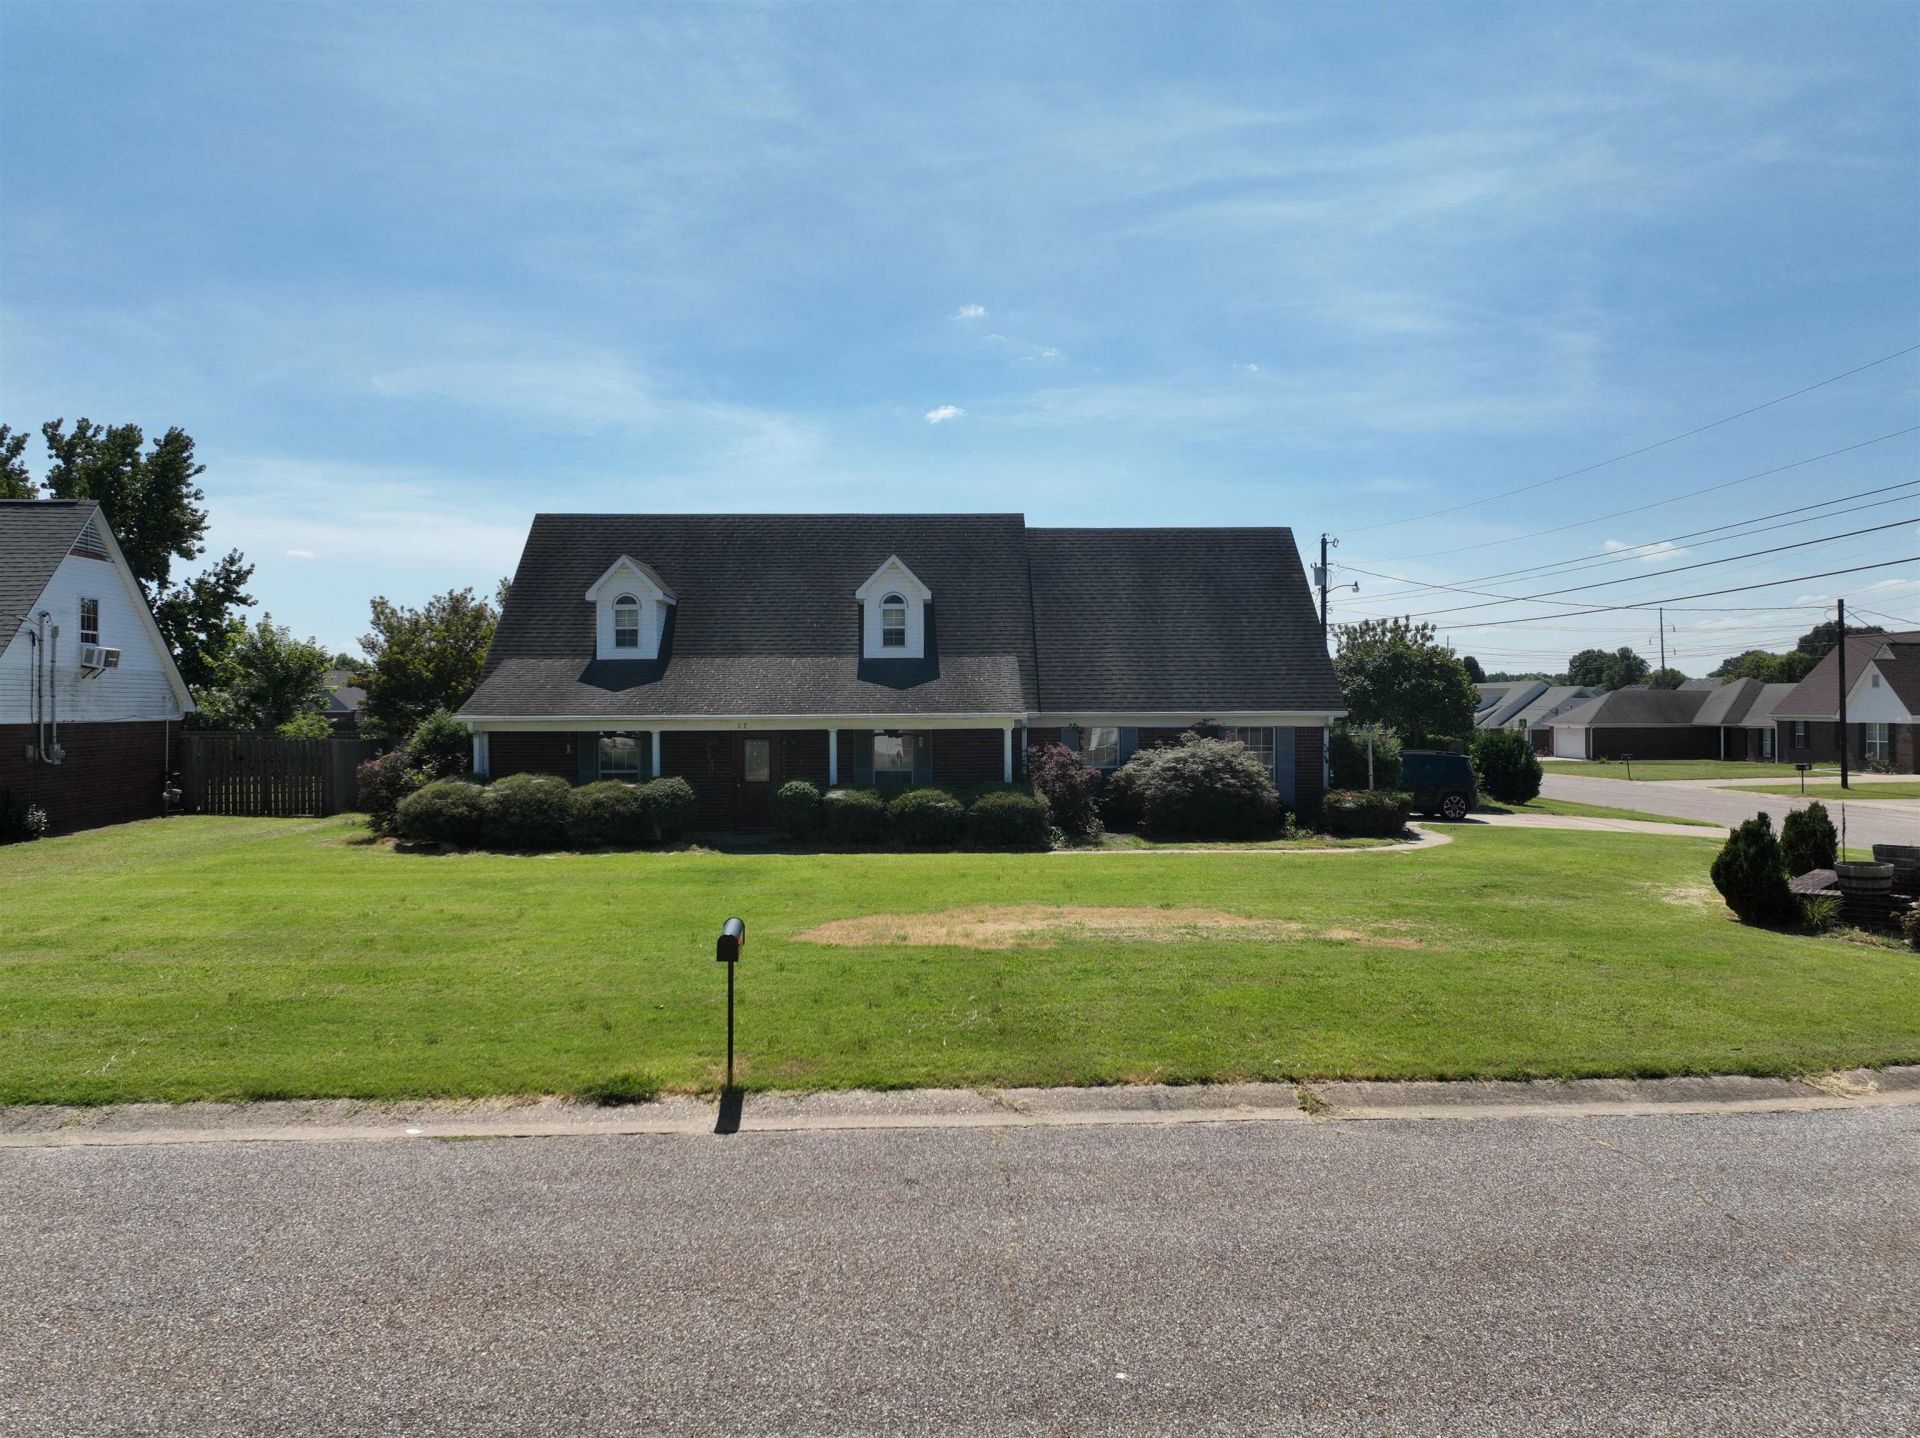
Looking for a home that gives you more to enjoy both inside and out? This Brighton home deserves a closer look! The comfortable layout offers plenty of room for everyday living, entertaining, and making the space your own. Step outside to a backyard with even more possibilities, whether you're hosting family and friends, firing up the grill, or simply enjoying some time at home. The above-ground pool adds another way to enjoy the outdoor space and will remain with the property in as-is condition. And if some of the furniture catches your eye, don't be afraid to ask. Furniture may be negotiable with an acceptable offer. There's more here than you can see in the photos, so schedule your showing and experience it for yourself!
Property Features
Property Type: Residential - Single Family
Cooling: Central
Fireplaces: 1
Garage: 2 car attached
Heating: Central
Home Style: Other (See Remarks)
Lot Size: 0.34 Acres
Year Built: 2000
Feature Descriptions
Additional Rooms: Laundry Room, Bonus Room
Bed and Bath: Primary Down, Full Bath Down, Half Bath Down
Days on Site: 63
Exterior: Storage Building
Floors/ Ceilings: Wood Laminate Floors, Part Carpet, Other (See REMARKS)
Living/ Dining Room: Separate Living Room, Eat-In Kitchen, Pantry
Master Bedroom: Level 1
Parking/ Storage: Garage Door Opener(s), Side-Load Garage
Pool: Above Ground
Swimming Pool: Yes
Total Rooms: 6
Water/ Sewer: Public Sewer, Public Water
Room Sizes
Primary Bedroom: 15x12
Dining Area: 13x10
Den/ Great Room: 0
Bonus Room: 21x9
Living room: 11x21
Listed By / Shown By
Listed By
Agency Name: Assured Real Estate Services
Agency Phone: 901-741-2699
Shown By
Agent Name: Renee McElveen
Agent Phone: Cell: (901) 461-2871
Agency Title: Local Agency Realty Group

Estimate Your Payment
Estimated Payment
$ 1,920.38 per month $1,831.42 Principal & Interest $0.00 Property Tax (data not provided by mls) $88.96 Homeowner's InsuranceChange Payment Information




Privacy Policy / DMCA Notice / ADA Accessibility


This site is hosted, designed and copyright
© 1994 - 2026 by
Delta Media Group, Inc. -- Patent Pending --
Agency License Information: Local Agency Realty Group
Principal Broker: Jaime Ross
TN License: C266682
MS License: C24379
81 Woodchase Dr | MLS# 10229488
This single family home located at 81 Woodchase Dr, Brighton, TN 38011 is currently listed for sale with an asking price of $305,000. This property was built in 2000 and has 3 bedrooms and 2 full and 1 partial baths. Woodchase Dr is located in the WOODLAWN PLANTATION SEC D subdivision. Search WOODLAWN PLANTATION SEC D real estate on reneemcelveen.localagencyrealty.com today.