



BEDS5
BATHS4 full
MLS#10233426
STATUSActive
PROPERTY TYPEResidential - Single Family
SUBDIVISIONWILLIAM WHITE
Property Description
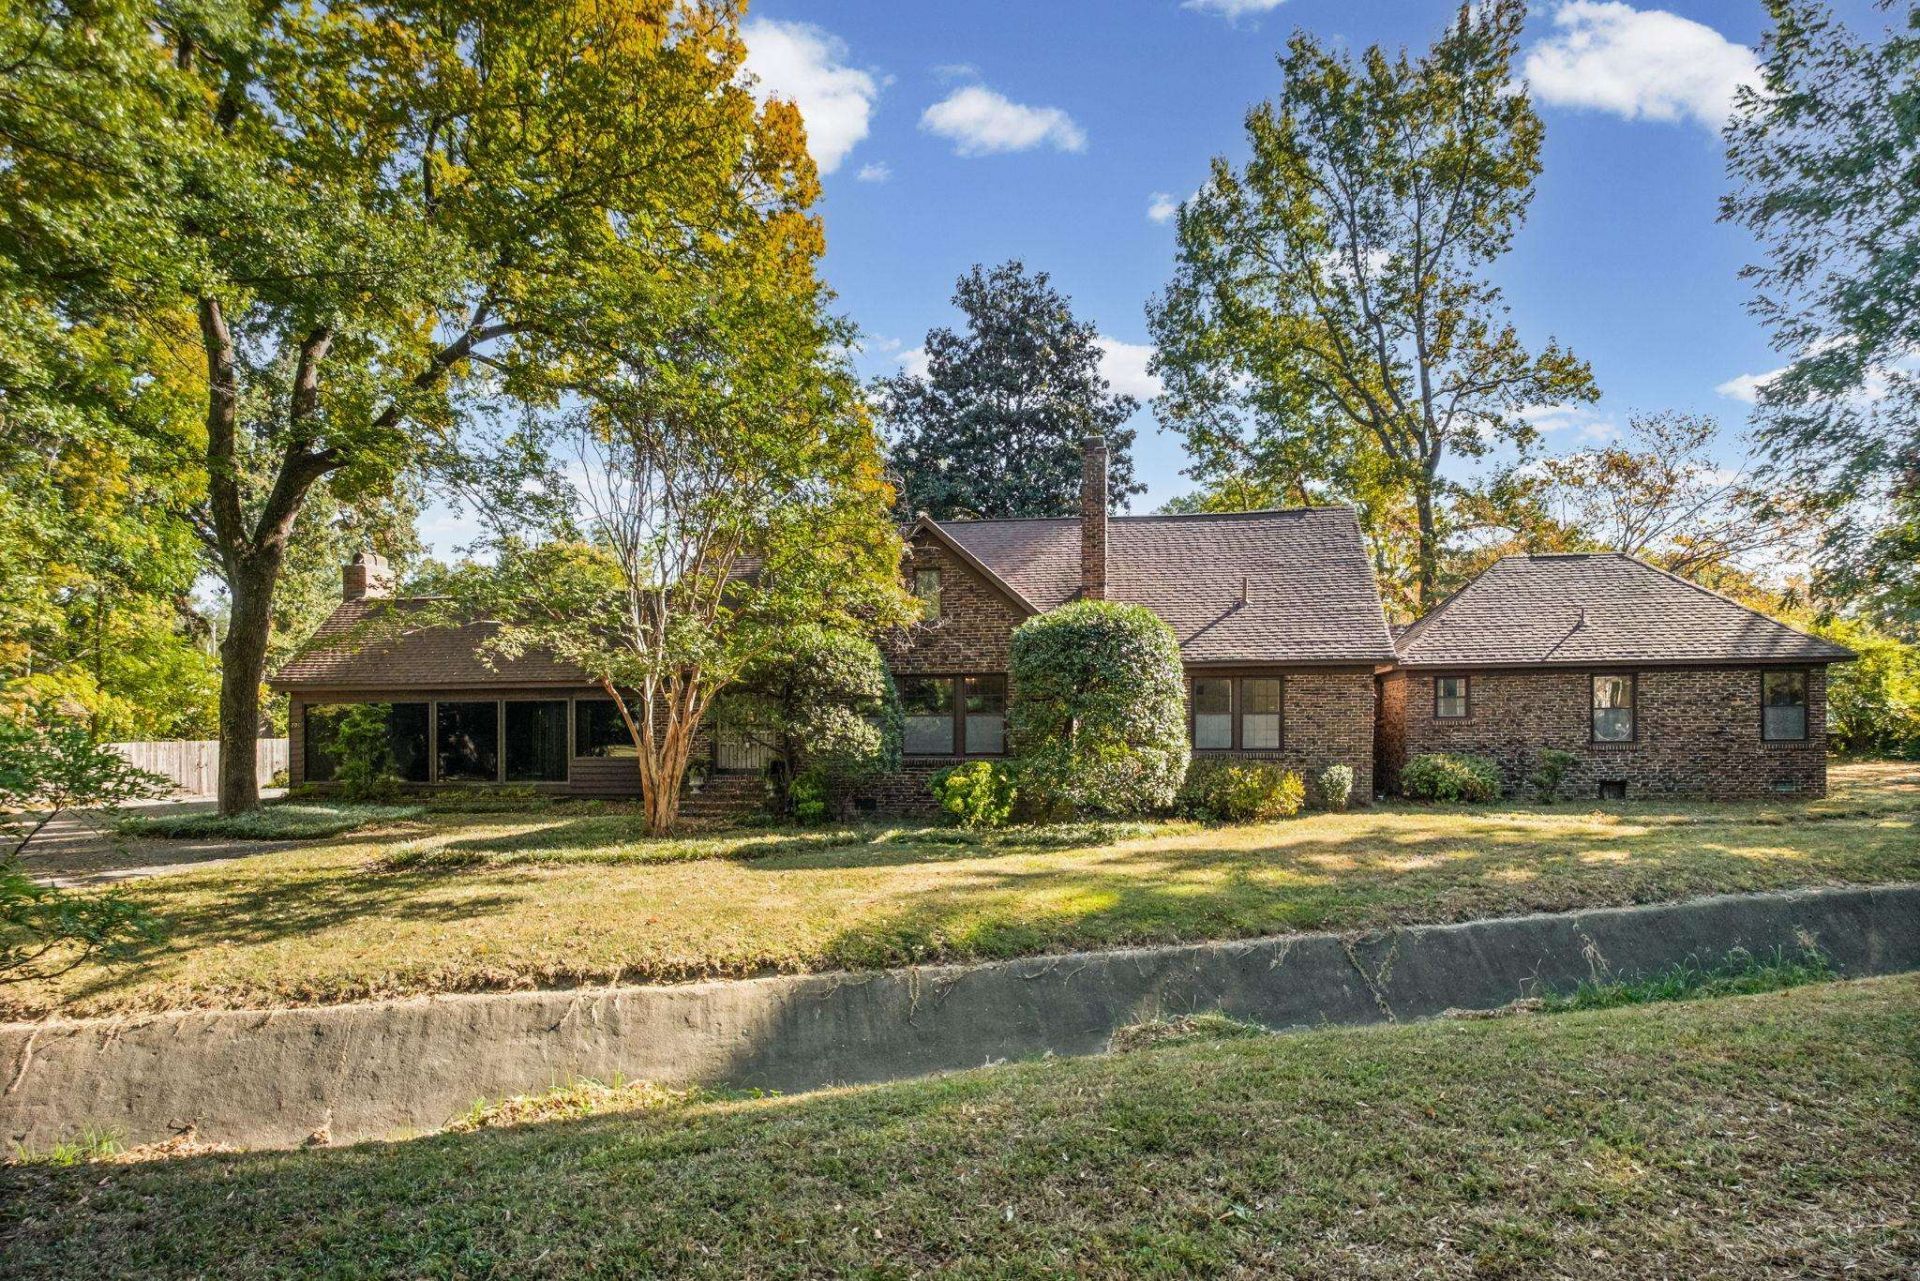
Welcome to beautiful Hein Park! This home was built in 1934 by a local builder who built this house for himself. The mostly one story floor plan is expansive and features grand rooms, 9ft ceilings, built-ins, original oversized parquet flooring, original tile in the baths, unique hardwood & pecky cypress paneling, gas logs in the fireplaces, and beautifully sunlit rooms. Enjoy the peaceful grounds, brick walks, courtyard, mature plantings, and spacious lawns along with a lg. parking area all on .58 acre. The clinker brick exter. adds to it's historic charm. All util., roof, interior have been carefully maintained. 5 beds and 4 ensuite baths. The laundry is ready to become your modern scullery. The home includes a bonus room upstairs w/ orig. hardwood floors it's entire 52' length, and has lots of storage. Lots of square footage and extra rooms with a flow throughout, perfect for entertaining. This is a rare price for Hein Park. AS-IS. Enjoyed by a loving family for 57 yrs.
Property Features
Property Type: Residential - Single Family
Cooling: 220 Wiring, Central, Dual System
Fenced: Yes
Fireplaces: 2
Heating: Central, Gas, Dual System
Home Style: English
Lot Size: 0.58 Acres
Roof Type: Composition Shingles
Year Built: 1934
Feature Descriptions
Additional Rooms: Laundry Room, Bonus Room, Entry Hall, Attic, Storage Room, Scullery
Bed and Bath: All Bedrooms Down, Primary Down, Two Primaries, Separate Tub & Shower, Full Bath Down
Days on Site: 5
Exterior: Courtyard, Brick or Stone Fence, Storage
Exterior/ Windows: Brick Veneer, Wood/Composition, Wood Window(s), Storm Window(s)
Fireplace: Masonry, Vented Gas Fireplace, In Living Room, In Den/Great Room, Gas Logs, Glass Doors
Floors/ Ceilings: Part Hardwood, Tile, Vinyl/Luxury Vinyl Floor, Parquet Floor, Concrete Floor,9 or more Ft. Ceiling
Interior: All Window Treatments, Permanent Attic Stairs, Attic Access, Walk-In Attic, Cat/Dog Free House, Smoke Detector(s), Vent Hood/Exhaust Fan
Interior Equipment: Range/Oven, Disposal, Dishwasher, Microwave, Refrigerator, Cable Wired, Cable Available
Living/ Dining Room: Separate Living Room, Separate Dining Room, Separate Den, Pantry, Vinyl/Luxury Vinyl Floor
Lot: Some Trees, Level, Corner, Landscaped, Brick/Stone Fenced
Master Bath: Double Sinks, Dressing Area, Separate Shower, Tile Floor
Master Bedroom: Level 1,Full Bath, Hardwood Floor
Parking/ Storage: Driveway/Pad, Storage Room(s)
Total Rooms: 10
Water/ Sewer: 2+ Water Heaters, Gas Water Heater, Public Sewer, Public Water
Room Sizes
Primary Bedroom: 23x19
Bedroom 2: 18x12
Bedroom 3: 13x17
Bedroom 4: 13x11
Bedroom 5: 8x13
Dining Area: 16x14
Den/ Great Room: 26x16
Kitchen: 13x14
Bonus Room: 52x21
Living room: 19x23
Listed By / Shown By
Listed By
Agency Name: Marx-Bensdorf, REALTORS
Agency Phone: 901-682-1868
Shown By
Agent Name: Renee McElveen
Agent Phone: Cell: (901) 461-2871
Agency Title: Local Agency Realty Group

Estimate Your Payment
Estimated Payment
$ 2,203.71 per month $2,101.63 Principal & Interest $0.00 Property Tax (data not provided by mls) $102.08 Homeowner's InsuranceChange Payment Information




Privacy Policy / DMCA Notice / ADA Accessibility


This site is hosted, designed and copyright
© 1994 - 2026 by
Delta Media Group, Inc. -- Patent Pending --
Agency License Information: Local Agency Realty Group
Principal Broker: Jaime Ross
TN License: C266682
MS License: C24379
706 Cypress Dr | MLS# 10233426
This single family home located at 706 Cypress Dr, Memphis, TN 38112 is currently listed for sale with an asking price of $350,000. This property was built in 1934 and has 5 bedrooms and 4 full baths. Cypress Dr is located in the WILLIAM WHITE subdivision. Search WILLIAM WHITE real estate on reneemcelveen.localagencyrealty.com today.