



BEDS4
BATHS3 full
MLS#10232970
STATUSActive
PROPERTY TYPEResidential - Single Family
SUBDIVISIONWINDSOR GROVE
Property Description
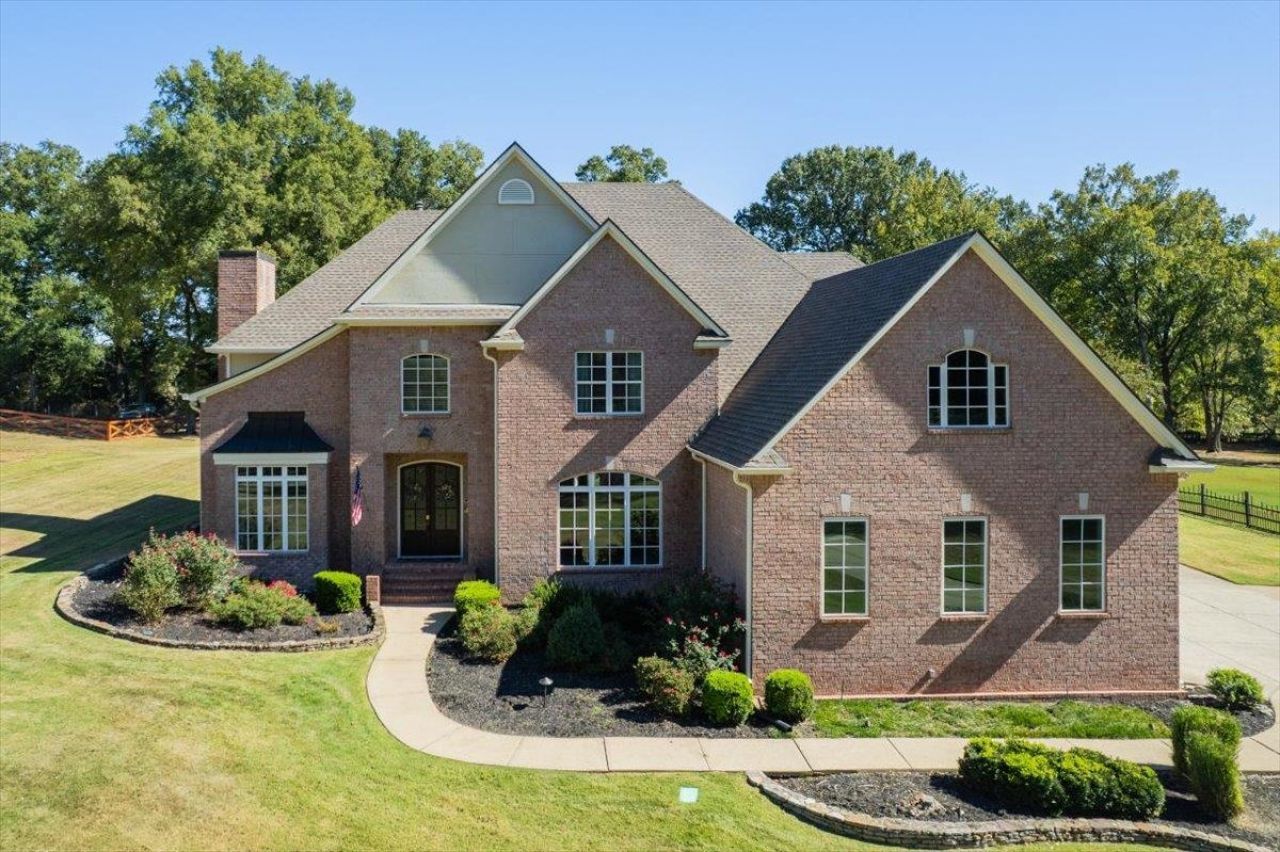
Are you looking for luxury, location, quiet, and space? This one checks ALL the boxes and then some! Located in Windsor Grove, one of Lakeland's most desirable gated neighborhoods, this type of home doesn't come available very often. Sitting on two acres, with a brand new fiberglass saltwater pool, a fully finished basement, tons of closet space and 2 new HVAC units, you're primed for comfort and room to grow. 4 bedrooms on the second floor, including extra large primary suite with fireplace, plus an en suite office, a large play room, and additional fully finished rooms in basement for fun, guests, hobbies, you name it. Double ovens in the kitchen with an additional kitchen-adjacent space for an extra fridge, office, or scullery. Sunroom off the living room with a large covered porch for fun by the pool. 3 car garage with EV chargers, epoxied floors, and tons of storage. Quiet country living with all the amenities and award winning schools close by. Book your tour today!
Property Features
Property Type: Residential - Single Family
Cooling: 220 Wiring,3 or More Systems, Ceiling Fan(s), Centra
Fireplaces: 2
Garage: 3 car attached
Heating: Central, Gas
Home Style: Traditional
Lot Size: 2.01 Acres
Roof Type: Composition Shingles
Year Built: 2000
Feature Descriptions
Additional Rooms: Laundry Room, Sun Room, Play Room, Bonus Room, Finished Basement, Entry Hall, Attic, Storage Room, Scullery
Bed and Bath: All Bedrooms Up, Primary Up, Vaulted/Coffered Primary, Luxury Primary Bath, Double Vanity Bath, Whirlpool(s), Separate Tub & Shower, Full Bath Down, Jacuzzi
Days on Site: 11
Exterior: Covered Patio, Wooded Grounds, Well Landscaped Grounds, EV Charging Port
Exterior/ Windows: Brick Veneer, Double Pane Window(s)
Fireplace: Masonry, In Living Room, In Primary Bedroom, Gas Starter, Gas Logs
Flood Insurance Required: No
Floors/ Ceilings: Part Hardwood, Part Carpet, Tile, Smooth Ceiling,9 or more Ft. Ceiling, Vaulted/Coff/Tray Ceiling
Interior: All Window Treatments, Walk-In Closet(s), Pull Down Attic Stairs, Attic Access, Walk-In Attic, Security System, Smoke Detector(s)
Interior Equipment: Double Oven, Cooktop, Disposal, Dishwasher, Microwave, Refrigerator
Living/ Dining Room: Separate Living Room, LR/DR Combination, Updated/Renovated Kitchen, Breakfast Bar, Pantry, Island In Kitchen
Lot: Some Trees, Cove, Professionally Landscaped
Master Bath: Double Sinks, Fireplace, Separate Shower, Smooth Ceiling, Tile Floor, Whirlpool Tub
Neighborhood Amenities: Gated Neighborhood
Parking/ Storage: Driveway/Pad, More than 3 Coverd Spaces, Garage Door Opener(s), Side-Load Garage, Designated Guest Parking
Pool: In Ground
Security: yes
Swimming Pool: Yes
Total Rooms: 10
Water/ Sewer: Gas Water Heater, Public Water, Septic Tank
Room Sizes
Primary Bedroom: 21x15
Bedroom 2: 13x15
Bedroom 3: 14x12
Bedroom 4: 22x13
Kitchen: 14x14
Breakfast Room: 17x12
Bonus Room: 25x16
Office: 17x13
Living room: 22x21
Listed By / Shown By
Listed By
Agency Name: BHHS McLemore & Co. Realty
Agency Phone: 901-701-7555
Shown By
Agent Name: Renee McElveen
Agent Phone: Cell: (901) 461-2871
Agency Title: Local Agency Realty Group

Estimate Your Payment
Estimated Payment
$ 5,194.46 per month $4,953.83 Principal & Interest $0.00 Property Tax (data not provided by mls) $240.63 Homeowner's InsuranceChange Payment Information




Privacy Policy / DMCA Notice / ADA Accessibility


This site is hosted, designed and copyright
© 1994 - 2026 by
Delta Media Group, Inc. -- Patent Pending --
Agency License Information: Local Agency Realty Group
Principal Broker: Jaime Ross
TN License: C266682
MS License: C24379
6236 Althorp Cv | MLS# 10232970
This single family home located at 6236 Althorp Cv, Lakeland, TN 38002 is currently listed for sale with an asking price of $825,000. This property was built in 2000 and has 4 bedrooms and 3 full baths. Althorp Cv is located in the WINDSOR GROVE subdivision. Search WINDSOR GROVE real estate on reneemcelveen.localagencyrealty.com today.