



BEDS3
BATHS2 full
MLS#10225274
STATUSPending
PROPERTY TYPEResidential - Single Family
SUBDIVISIONSouthridge Estates
Property Description
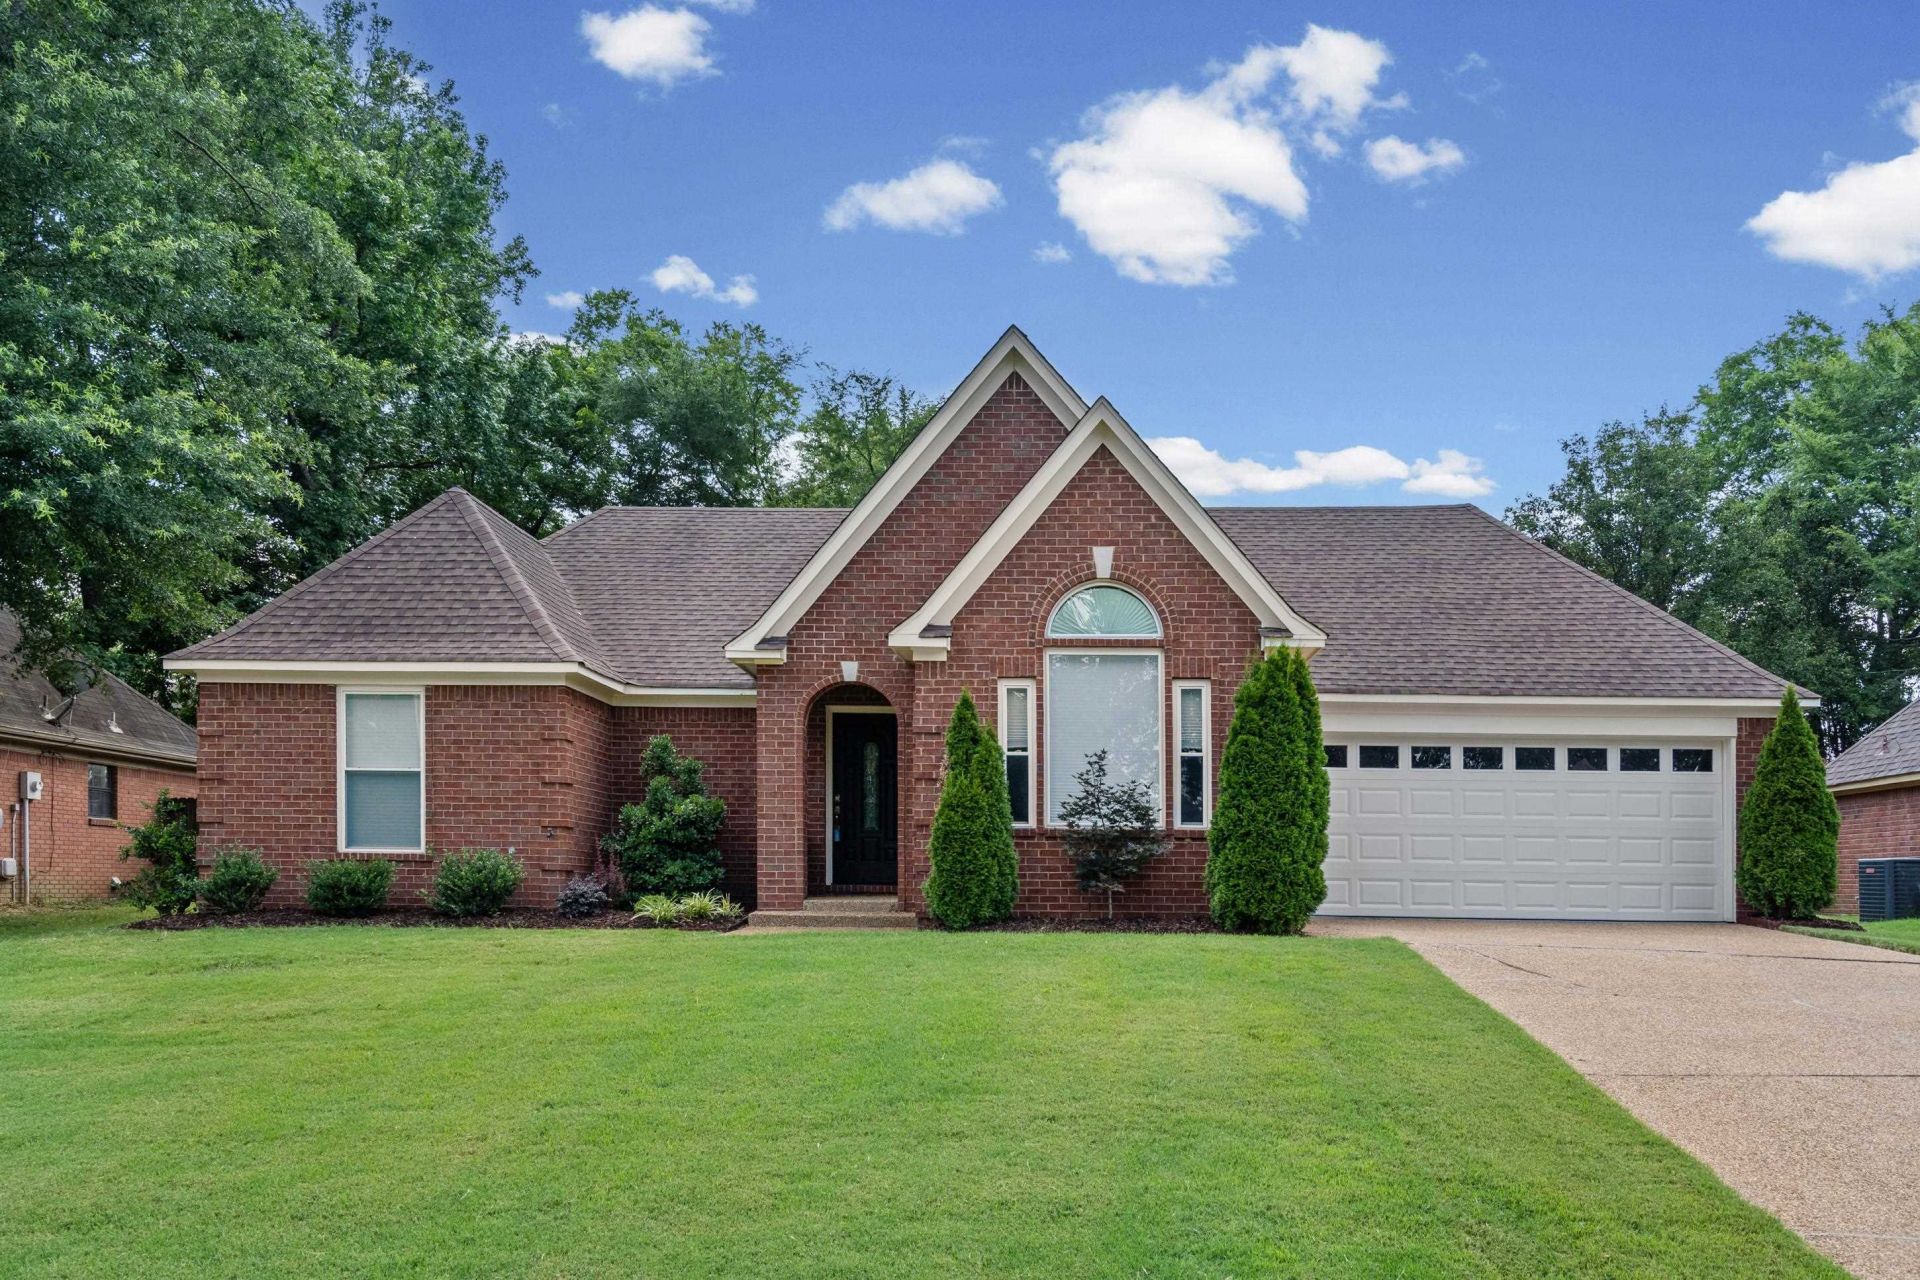
Welcome Home! This move-in ready, single-story home offers the perfect blend of comfort, style, and convenience. Featuring a desirable split floor plan, spacious rooms, and an abundance of natural light, this home provides the ideal layout for both everyday living and entertaining. You'll love the thoughtfully designed separate living spaces, giving everyone room to relax while still feeling connected. Conveniently located in a sought-after area, this home checks all the boxes with its exceptional condition, functional floor plan, and budget-friendly price. Step outside to a backyard that's a blank canvas, ready for you to create the outdoor oasis you've always envisioned?whether it's hosting family and friends, gardening, or simply unwinding after a long day. Opportunities like this don't last long! Schedule your private showing today and see for yourself why this home is the perfect place to call your own before it's gone.
Property Features
Property Type: Residential - Single Family
Cooling: Ceiling Fan(s), Central
Fenced: Yes
Fireplaces: 1
Garage: 2 car attached
Heating: Central, Electric
Home Style: Traditional
Roof Type: Composition Shingles
Year Built: 1994
Feature Descriptions
Bed and Bath: All Bedrooms Down, Vaulted/Coffered Primary, Split Bedroom Plan, Double Vanity Bath, Whirlpool(s), Separate Tub & Shower
Days on Site: 14
Exterior: Porch, Patio, Wood Fence
Exterior/ Windows: Double Pane Window(s)
Fireplace: Masonry, In Den/Great Room
Floors/ Ceilings: Wall to Wall Carpet, Part Hardwood, Wood Laminate Floors, Tile, Textured Ceiling, Vaulted/Coff/Tray Ceiling
Living/ Dining Room: Separate Dining Room, Great Room, Eat-In Kitchen, Breakfast Bar, Separate Breakfast Room, Pantry
Lot: Wood Fenced
Master Bath: Double Sinks, Whirlpool Tub, Separate Shower, Carpet
Master Bedroom: Walk-In Closet, Full Bath, Vaulted/Coffered Ceiling, Carpet
Parking/ Storage: Garage Door Opener(s), Front-Load Garage
Total Rooms: 8
Water/ Sewer: Public Water, Public Sewer
Room Sizes
Primary Bedroom: 17x12
Bedroom 2: 12x11
Bedroom 3: 12x11
Dining Area: 12x11
Den/ Great Room: 20x15
Kitchen: 10x13
Breakfast Room: 10x9
Listed By / Shown By
Listed By
Agency Name: Regency Realty, LLC
Shown By
Agent Name: Renee McElveen
Agent Phone: Cell: (901) 461-2871
Agency Title: Local Agency Realty Group

Estimate Your Payment
Estimated Payment
$ 1,762.97 per month $1,681.30 Principal & Interest $0.00 Property Tax (data not provided by mls) $81.67 Homeowner's InsuranceChange Payment Information




Privacy Policy / DMCA Notice / ADA Accessibility


This site is hosted, designed and copyright
© 1994 - 2026 by
Delta Media Group, Inc. -- Patent Pending --
Agency License Information: Local Agency Realty Group
Principal Broker: Jaime Ross
TN License: C266682
MS License: C24379
5965 Southridge Dr | MLS# 10225274
This single family home located at 5965 Southridge Dr, Olive Branch, MS 38654 is currently listed for sale with an asking price of $280,000. This property was built in 1994 and has 3 bedrooms and 2 full baths. Southridge Dr is located in the Southridge Estates subdivision. Search Southridge Estates real estate on reneemcelveen.localagencyrealty.com today.