



BEDS3
BATHS2 full
MLS#10231005
STATUSActive
PROPERTY TYPEResidential - Single Family
SUBDIVISIONTAYLOR MANOR
Property Description
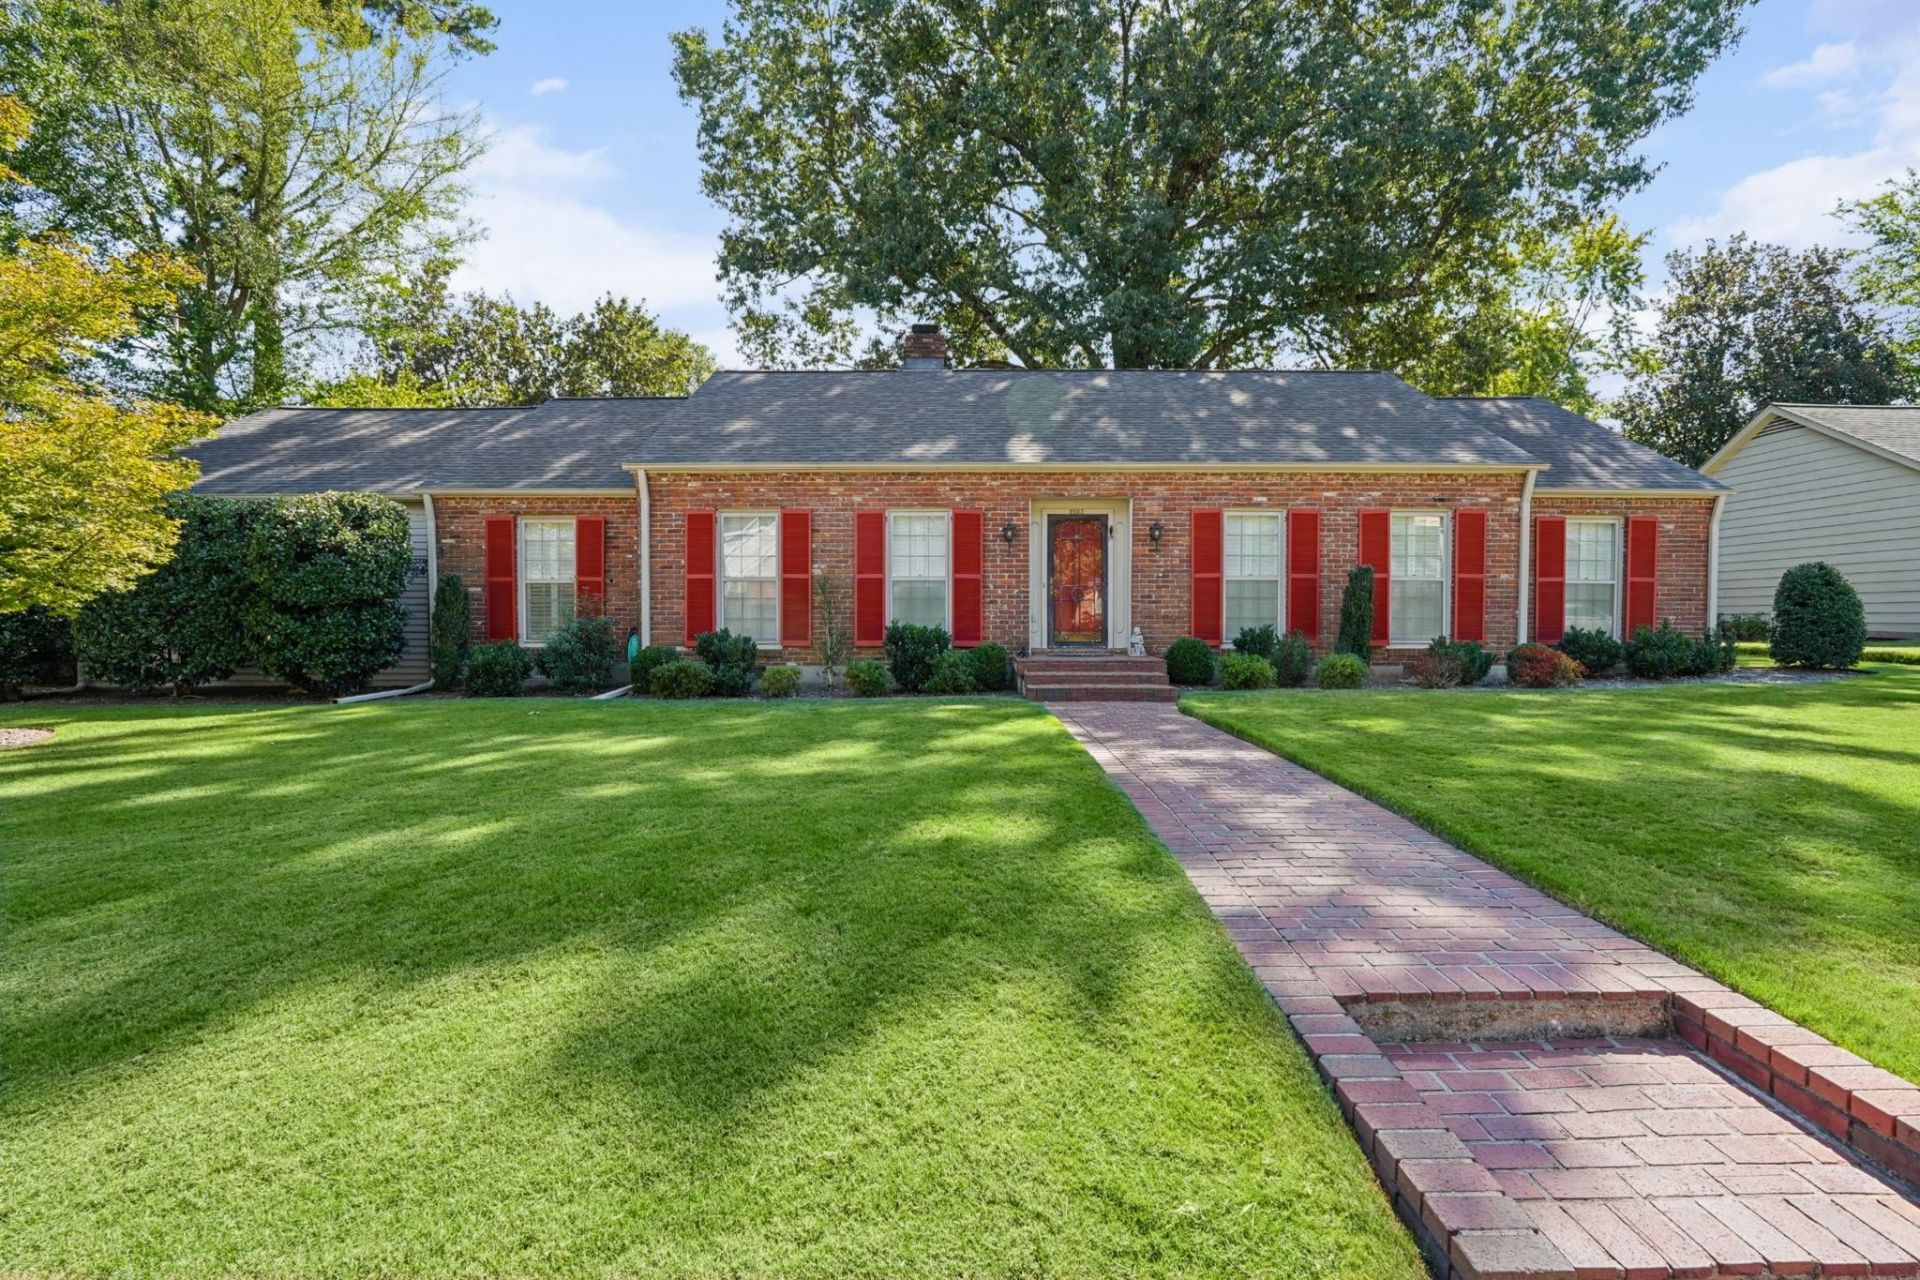
THE ONE YOU HAVE BEEN WAITING FOR! Gorgeous East Memphis traditional in pristine condition!! This home has been lovingly maintained by long time owners! Gorgeous hardwood throughout! Renovated kitchen with beautiful custom cabinets, granite and stainless Kitchen Aid and Whirlpool appliances. Plantation shutters throughout, Roof only 6 years old- architectural shingles, walk up stairs to attic storage. Larger lot with incredible private backyard with fence and very large brick patio and brick side wall for extra privacy! Custom mailbox, German Schmear fireplace with built-in cabinets on either side in den. Electric gate to rear load garage and plenty of extra parking! This one is SPECIAL! Custom built home and it shows- look at the beautiful brick, crown molding and smooth ceilings throughout! Washer dryer and refrigerator remain. Large storage room in garage can be workshop. Richland and White Station schools. Better hurry on this one!
Property Features
Property Type: Residential - Single Family
Cooling: Central
Fenced: Yes
Fireplaces: 1
Garage: 2 car attached
Heating: Central, Gas
Home Style: Traditional
Lot Size: 0.38 Acres
Year Built: 1959
Feature Descriptions
Additional Rooms: Laundry Closet, Entry Hall, Attic, Other (See Remarks)
Bed and Bath: All Bedrooms Down, Primary Down, Renovated Bathroom
Days on Site: 40
Exterior: Wrought Iron Security Drs, Porch, Patio, Wood Fence
Exterior/ Windows: Brick Veneer, Storm Door(s)
Fireplace: In Den/Great Room, Gas Logs
Flood Insurance Required: No
Floors/ Ceilings: Hardwood Throughout, Smooth Ceiling
Interior: Permanent Attic Stairs, Walk-In Attic, Security System
Interior Equipment: Self Cleaning Oven, Double Oven, Cooktop, Disposal, Dishwasher, Microwave, Refrigerator, Washer, Dryer, Cable Available
Living/ Dining Room: Separate Living Room, Separate Dining Room, Separate Den, Updated/Renovated Kitchen, Separate Breakfast Room, Washer/Dryer Connections
Lot: Some Trees, Corner, Professionally Landscaped, Wood Fenced, Brick/Iron Fenced, Other (See Remarks)
Master Bath: Smooth Ceiling, Tile Floor
Parking/ Storage: Storage Room(s), Back-Load Garage
Security: yes
Total Rooms: 8
Water/ Sewer: Gas Water Heater, Public Sewer, Public Water
Room Sizes
Primary Bedroom: 16x11
Bedroom 2: 15x11
Bedroom 3: 12x13
Dining Area: 11x14
Den/ Great Room: 17x15
Kitchen: 9x12
Breakfast Room: 8x12
Living room: 17x13
Listed By / Shown By
Listed By
Agency Name: Coldwell Banker Collins-Maury
Agency Phone: 901-259-8550
Shown By
Agent Name: Renee McElveen
Agent Phone: Cell: (901) 461-2871
Agency Title: Local Agency Realty Group

Estimate Your Payment
Estimated Payment
$ 2,329.01 per month $2,221.12 Principal & Interest $0.00 Property Tax (data not provided by mls) $107.89 Homeowner's InsuranceChange Payment Information




Privacy Policy / DMCA Notice / ADA Accessibility


This site is hosted, designed and copyright
© 1994 - 2026 by
Delta Media Group, Inc. -- Patent Pending --
Agency License Information: Local Agency Realty Group
Principal Broker: Jaime Ross
TN License: C266682
MS License: C24379
5233 Mary Starnes Dr | MLS# 10231005
This single family home located at 5233 Mary Starnes Dr, Memphis, TN 38117 is currently listed for sale with an asking price of $369,900. This property was built in 1959 and has 3 bedrooms and 2 full baths. Mary Starnes Dr is located in the TAYLOR MANOR subdivision. Search TAYLOR MANOR real estate on reneemcelveen.localagencyrealty.com today.