



BEDS4
BATHS2 full
MLS#10233081
STATUSPending
PROPERTY TYPEResidential - Single Family
SUBDIVISIONTAYLOR MANOR
Property Description
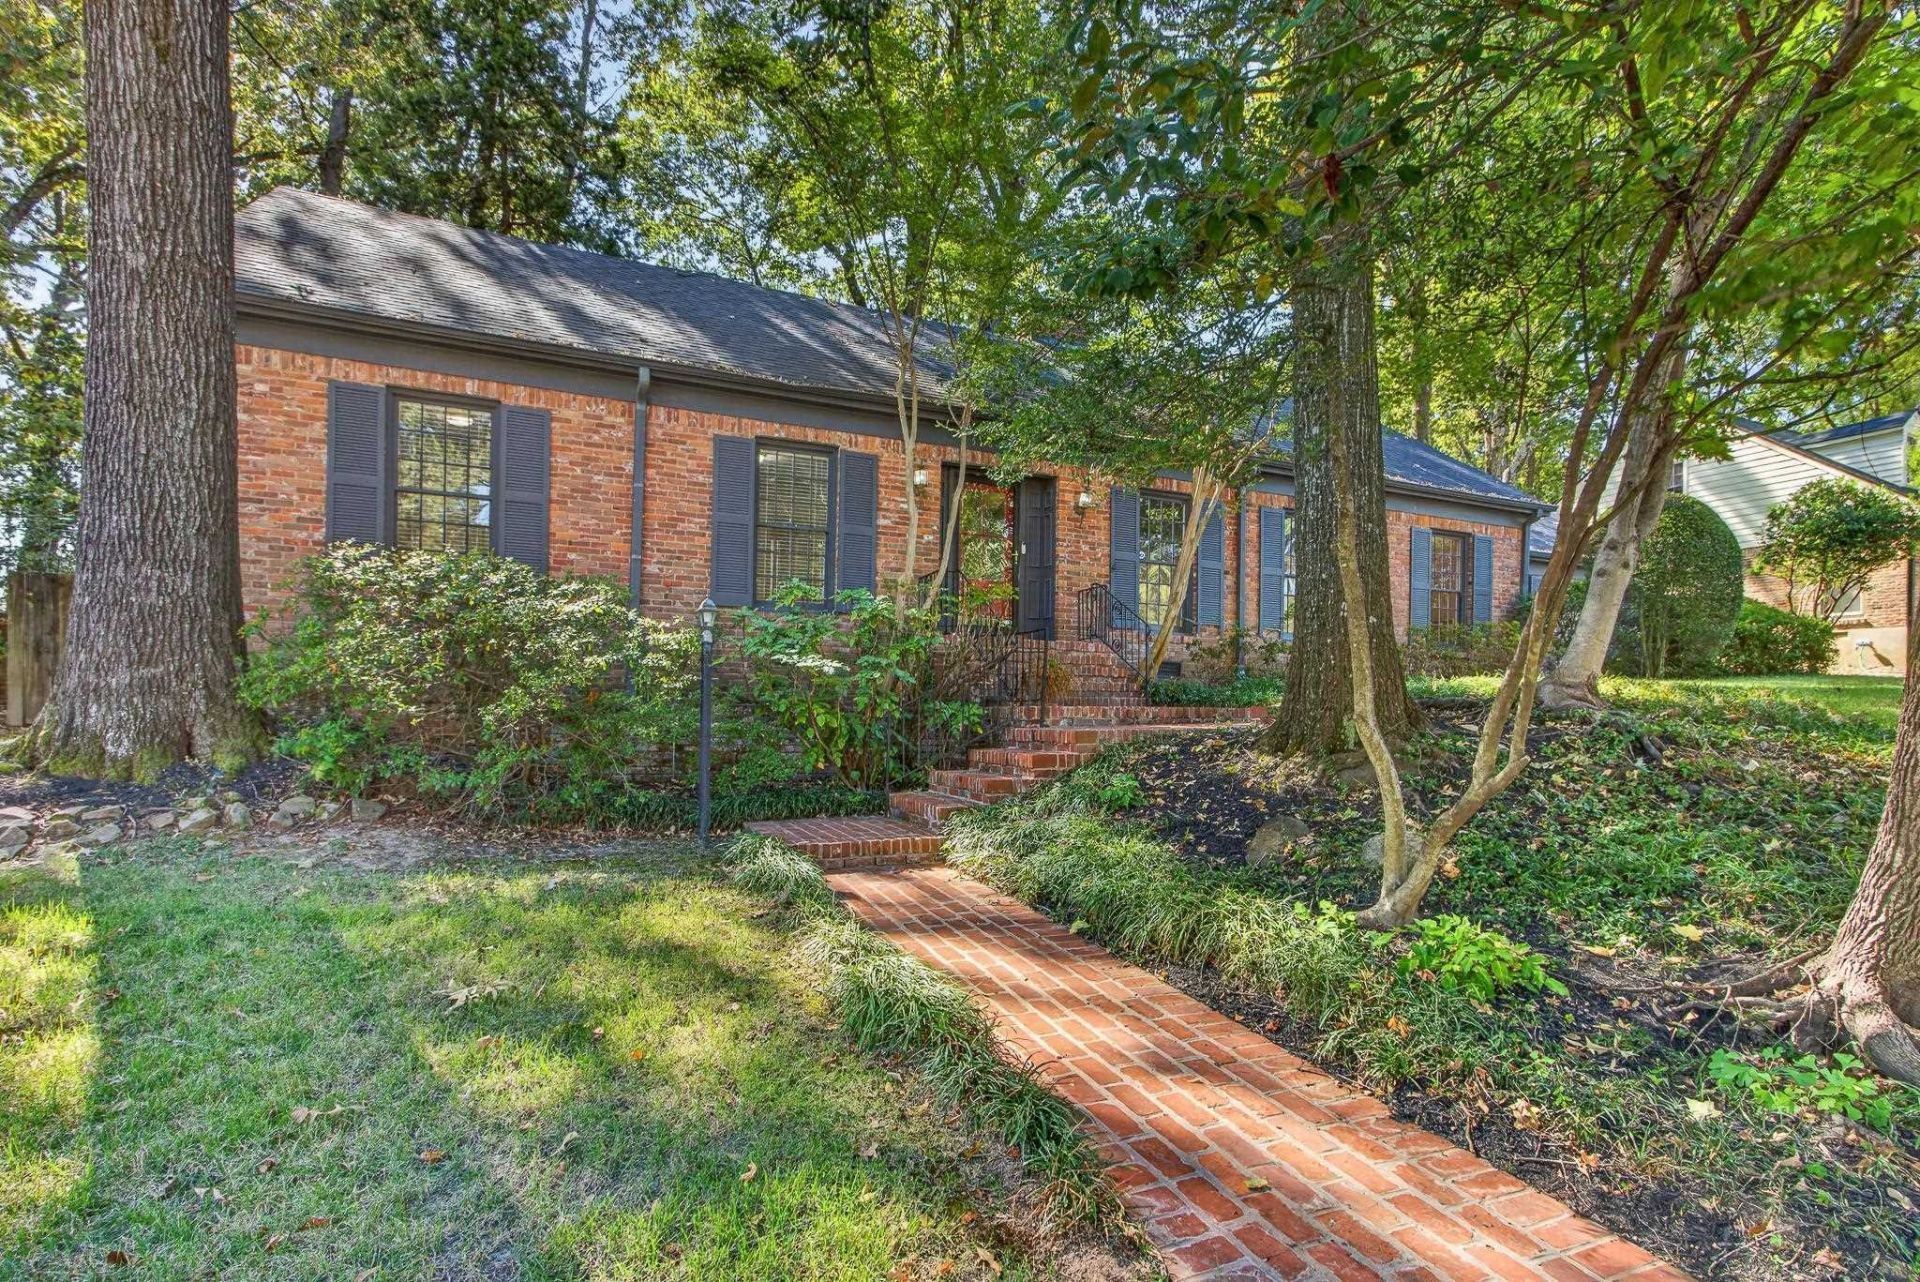
Nestled among lush, mature landscaping offering beautiful color year-round, this exceptionally maintained brick home is full of charm, space, and possibilities! Located in desirable East Memphis, and within the sought-after Richland Elementary school district, this well-loved home features a newer roof and a wonderfully spacious floor plan. A welcoming foyer opens to formal living and dining rooms, an oversized den, and a versatile flex room perfect for a home office. The primary suite & two guest bedrooms are conveniently located downstairs, w/an additional bedroom & playroom upstairs. Two fireplaces, two full baths & a separate laundry room add to the home's appeal. Outside, the beautifully established grounds create a peaceful, picturesque setting - a wonderful retreat to enjoy year-round. A gated driveway & detached two-car carport add convenience. There is ample storage in the walk-in attic & shed. This home is move-in ready and a wonderful opportunity to make it your very own!
Property Features
Property Type: Residential - Single Family
Cooling: 220 Wiring, Ceiling Fan(s), Central
Fenced: Yes
Fireplaces: 2
Heating: Central, Gas
Home Style: Traditional
Lot Size: 0.29 Acres
Roof Type: Composition Shingles
Year Built: 1958
Feature Descriptions
Additional Rooms: Laundry Room, Play Room, Internal Expansion Area, Entry Hall, Attic, Other (See Remarks)
Bed and Bath: 1 or More BR Down, Primary Down, Split Bedroom Plan, Full Bath Down
Days on Site: 10
Exterior: Wrought Iron Security Drs, Porch, Patio, Well Landscaped Grounds, Wood Fence, Storage, Sidewalks, Other (See REMARKS)
Exterior/ Windows: Brick Veneer, Wood/Composition, Wood Window(s)
Fireplace: Masonry, Ventless Gas Fireplace, In Living Room, In Den/Great Room
Flood Insurance Required: No
Floors/ Ceilings: Part Hardwood, Part Carpet, Tile, Smooth Ceiling,9 or more Ft. Ceiling
Interior: All Window Treatments, Walk-In Closet(s), Permanent Attic Stairs, Walk-In Attic, Smoke Detector(s), Monitored Alarm, Vent Hood/Exhaust Fan
Interior Equipment: Range/Oven, Dishwasher, Cable Available
Living/ Dining Room: Separate Living Room, Separate Dining Room, Separate Den, Eat-In Kitchen, Pantry, Washer/Dryer Connections, Keeping/Hearth Room, Other (See Remarks)
Lot: Some Trees, Professionally Landscaped, Wood Fenced, Other (See Remarks)
Master Bath: Tile Floor
Master Bedroom: Level 1,Full Bath, Smooth Ceiling, Hardwood Floor
Parking/ Storage: Driveway/Pad, On-Street Parking, Other (See REMARKS)
Total Rooms: 10
Water/ Sewer: Gas Water Heater, Public Sewer, Public Water
Room Sizes
Primary Bedroom: 16x13
Bedroom 2: 13x12
Bedroom 3: 13x11
Bedroom 4: 18x15
Dining Area: 14x11
Den/ Great Room: 23x19
Kitchen: 14x12
Bonus Room: 17x11
Living room: 18x15
Listed By / Shown By
Listed By
Agency Name: Crye-Leike, Inc., REALTORS
Agency Phone: 901-766-9004
Shown By
Agent Name: Renee McElveen
Agent Phone: Cell: (901) 461-2871
Agency Title: Local Agency Realty Group

Estimate Your Payment
Estimated Payment
$ 2,235.19 per month $2,131.65 Principal & Interest $0.00 Property Tax (data not provided by mls) $103.54 Homeowner's InsuranceChange Payment Information




Privacy Policy / DMCA Notice / ADA Accessibility


This site is hosted, designed and copyright
© 1994 - 2026 by
Delta Media Group, Inc. -- Patent Pending --
Agency License Information: Local Agency Realty Group
Principal Broker: Jaime Ross
TN License: C266682
MS License: C24379
5185 Mary Starnes Dr | MLS# 10233081
This single family home located at 5185 Mary Starnes Dr, Memphis, TN 38117 is currently listed for sale with an asking price of $355,000. This property was built in 1958 and has 4 bedrooms and 2 full baths. Mary Starnes Dr is located in the TAYLOR MANOR subdivision. Search TAYLOR MANOR real estate on reneemcelveen.localagencyrealty.com today.