



BEDS3
BATHS2 full
SQUARE FEET1,876
MLS#4167144
STATUSActive
PROPERTY TYPEResidential - Single Family
SUBDIVISIONWindstone
Property Description
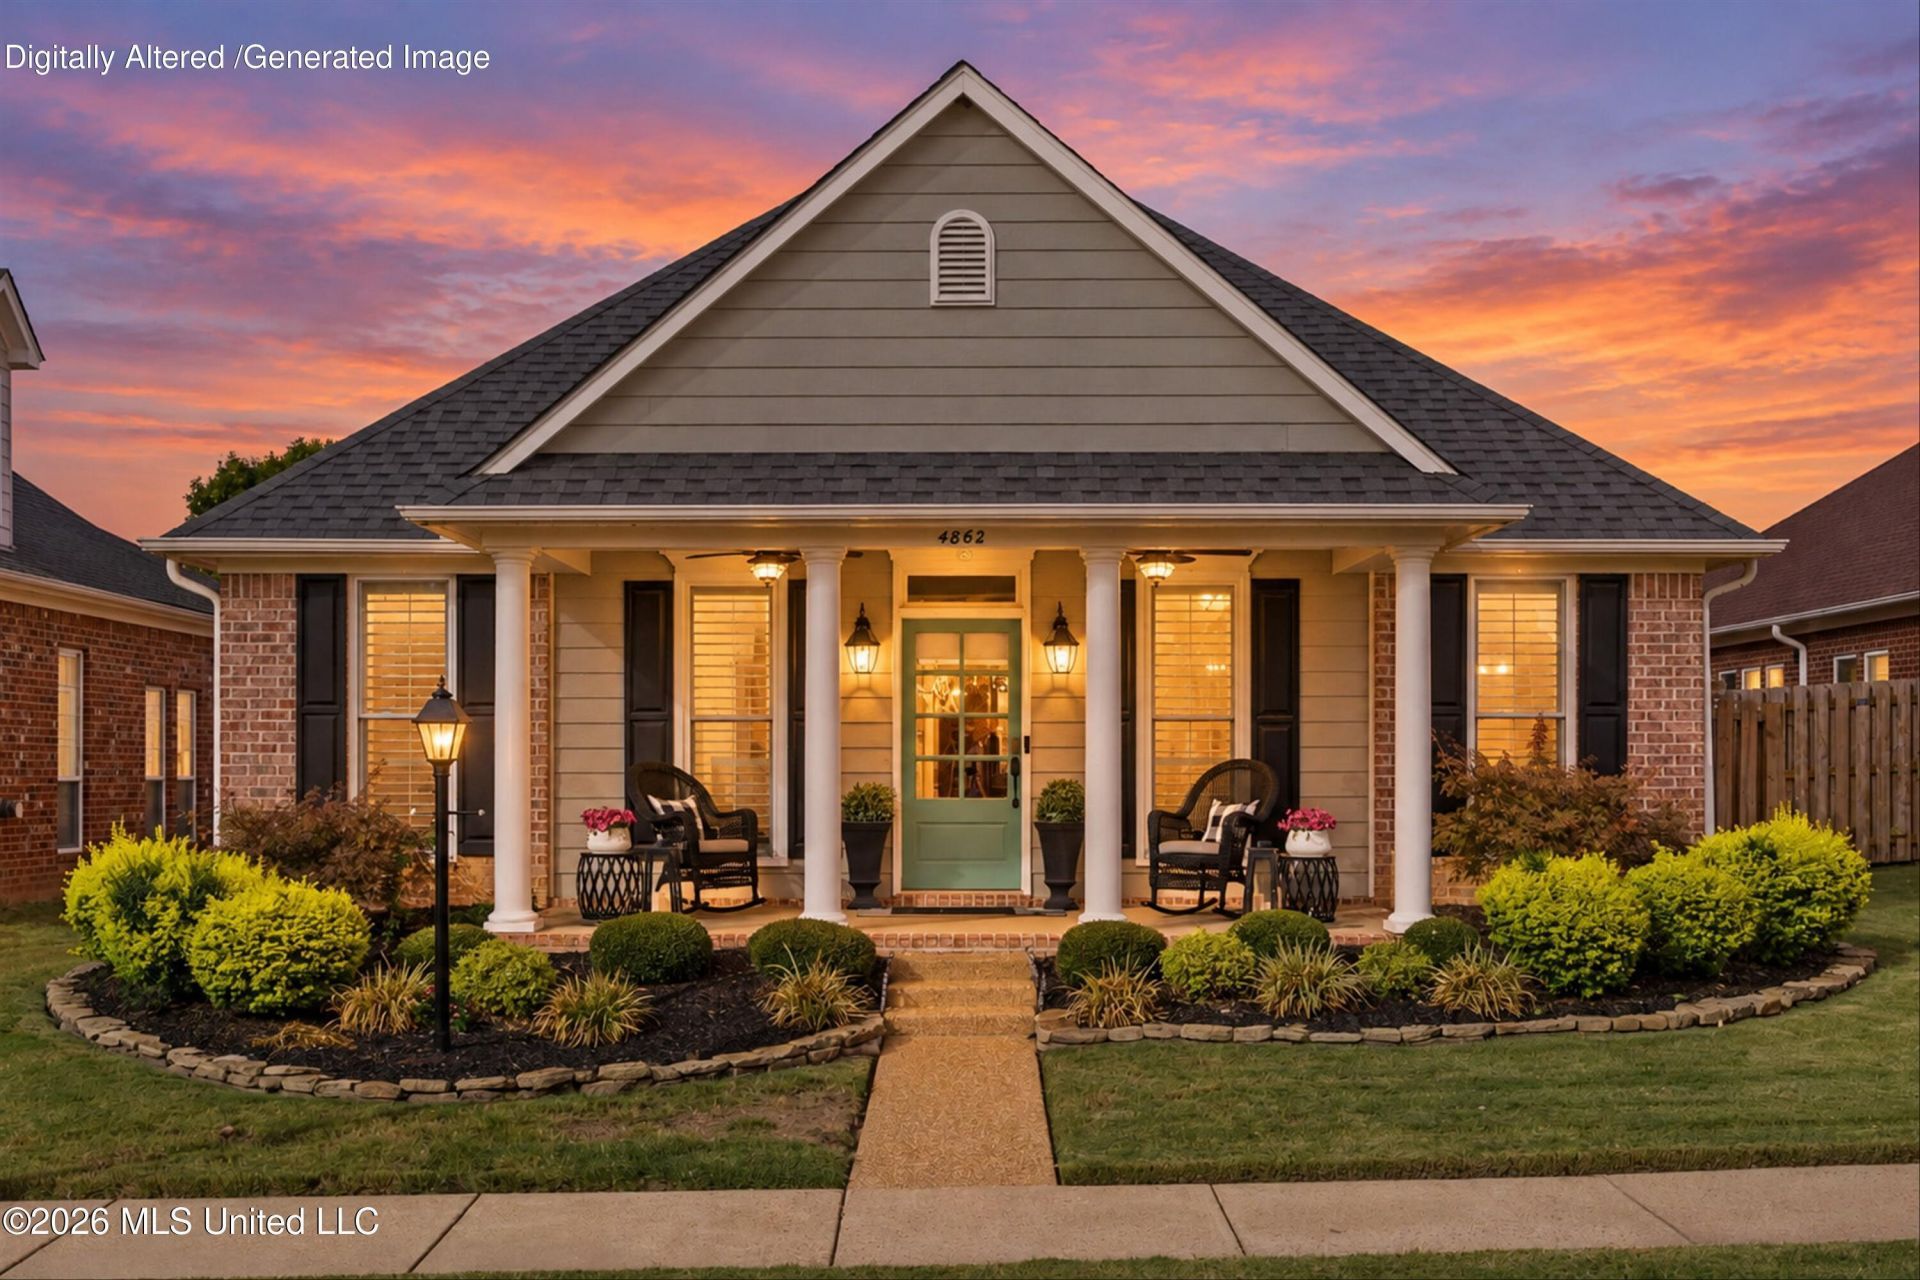
Welcome to this beautifully updated decorator's home where style, comfort, and thoughtful details come together! This charming one-level, 3-bedroom, 2-bath home features a spacious open-concept floor plan perfect for everyday living and entertaining. The gorgeous updated kitchen boasts quartz countertops, stainless steel appliances including the refrigerator, and a gas oven. The beautifully renovated primary bath offers an oversized tiled shower, updated tile flooring, and a quartz double vanity. Plantation shutters add timeless elegance throughout, while the laundry room features a charming Dutch door, with washer and dryer remaining! Need more space? The walk-up, fully floored attic offers incredible storage and potential for future expansion. Major updates include a NEW ROOF and replacement vinyl windows in 2025! Step outside to your own backyard paradise with lush landscaping, a covered patio perfect for relaxing or entertaining, and a wood privacy fence. A rear-load 2-car garage completes this exceptional home. Beautiful inside and out, this Olive Branch gem is one you won't want to miss!
Property Features
Property Type: Residential - Single Family
Garage: 2
Lot Size: 0.14 Acres
Roof Type: Architectural Shingles
Stories: 1.0
Taxes: $735
Year Built: 2002
Feature Descriptions
Flooring: Carpet, Hardwood, Tile, Luxury Vinyl
HOA Fee: $875/ Annually
Lot: Level
Lot Dimensions: 50X120
Parcel#: 1077260900004800
Patio/Porch: Covered, Patio, Porch
Security: yes
Security: Security System, Smoke Detector(s)
Sewer: Public Sewer
Swimming Pool: Yes
Water: Public
Window: Insulated Windows, Plantation Shutters, Vinyl Clad
Local Schools
High School: Desoto Central
Middle School: Desoto Central
Elementary School: Pleasant Hill
Listed By / Shown By
Listed By
Agency Name: John Green & Company, Realtors
Shown By
Agent Name: Renee McElveen
Agent Phone: Cell: (901) 461-2871
Agency Title: Local Agency Realty Group

Estimate Your Payment
Estimated Payment
$ 2,170.51 per month $2,011.56 Principal & Interest $61.25 Property Tax $97.71 Homeowner's InsuranceChange Payment Information




Information is deemed to be reliable but not guaranteed.© 2026 MLS United, LLC.
Privacy Policy / DMCA Notice / ADA Accessibility


This site is hosted, designed and copyright
© 1994 - 2026 by
Delta Media Group, Inc. -- Patent Pending --
Agency License Information: Local Agency Realty Group
Principal Broker: Jaime Ross
TN License: C266682
MS License: C24379
4862 Stone Cross Drive | MLS# 4167144
This single family home located at 4862 Stone Cross Drive, Olive Branch, MS 38654 is currently listed for sale with an asking price of $335,000. This property was built in 2002 and has 3 bedrooms and 2 full baths with 1876 sq. ft. Stone Cross Drive is located in the Windstone subdivision. Search Windstone real estate on reneemcelveen.localagencyrealty.com today.