



BEDS3
BATHS1 full
MLS#10232895
STATUSActive
PROPERTY TYPEResidential - Single Family
SUBDIVISIONEVERGREEN
Property Description
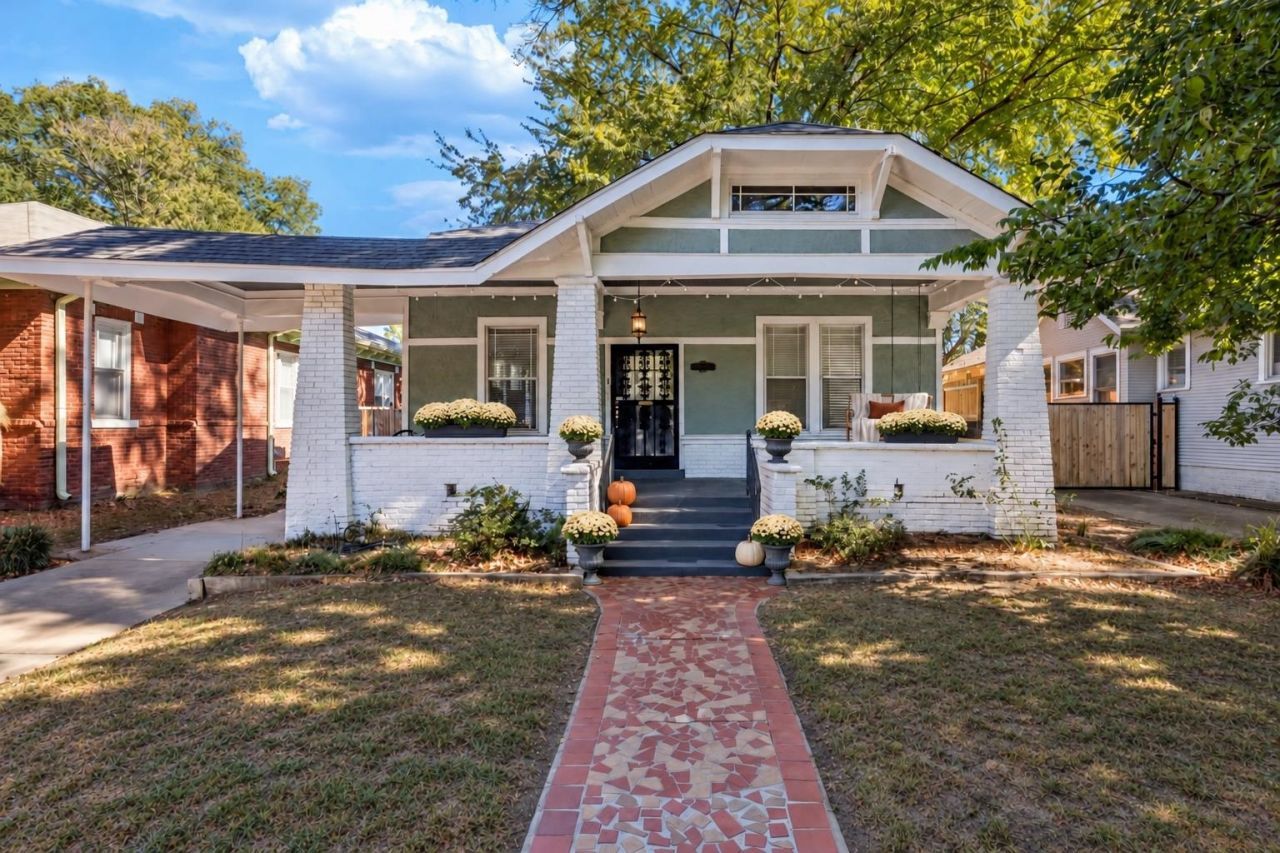
Classic Craftsman charm meets thoughtful updates at 460 N McNeil in the Evergreen Historic District. A deep covered front porch welcomes you into an open living area featuring a decorative brick fireplace flanked by glass front built-ins, exposed wood beams, crown molding, and hardwood floors throughout. The dining room flows into the updated kitchen with gray shaker cabinetry, white quartz countertops with a waterfall peninsula, farmhouse sink, stainless appliances including a gas range, and a stainless vent hood. French doors open to the fenced backyard with plenty of room to relax or entertain. A flexible third bedroom with French doors also works as an office or den, and a separate laundry room adds everyday convenience. Ample off-street parking sits behind the driveway gate, along with a storage shed for tools and outdoor gear. Walking distance to Crosstown Concourse, with easy access to Midtown dining, shopping, and parks. Some photos are virtually staged.
Property Features
Property Type: Residential - Single Family
Cooling: Ceiling Fan(s), Central
Fenced: Yes
Fireplaces: 1
Heating: Central, Gas
Home Style: Bungalow
Lot Size: 0.17 Acres
Roof Type: Composition Shingles
Year Built: 1923
Feature Descriptions
Additional Rooms: Laundry Room, Unfinished Basement, Attic
Bed and Bath: All Bedrooms Down,1 or More BR Down, Primary Down
Days on Site: 13
Exterior: Wrought Iron Security Drs, Storage Building, Porch, Historic District
Exterior/ Windows: Stucco, Wood Window(s), Storm Window(s)
Fireplace: Masonry, Decorative Only, In Living Room
Flood Insurance Required: No
Floors/ Ceilings: Hardwood Throughout, Tile, Smooth Ceiling,9 or more Ft. Ceiling
Interior: Permanent Attic Stairs
Interior Equipment: Range/Oven, Gas Cooking, Disposal, Dishwasher, Microwave, Refrigerator, Washer, Dryer
Living/ Dining Room: LR/DR Combination, Updated/Renovated Kitchen, Breakfast Bar
Lot: Level, Landscaped, Wood Fenced
Master Bath: Smooth Ceiling, Tile Floor
Master Bedroom: Level 1,Smooth Ceiling, Hardwood Floor
Parking/ Storage: Driveway/Pad, Gated Parking
Total Rooms: 7
Water/ Sewer: Gas Water Heater, Public Water, Public Sewer
Room Sizes
Primary Bedroom: 14x13
Bedroom 2: 14x11
Bedroom 3: 13x13
Dining Area: 17x14
Den/ Great Room: x
Kitchen: 19x10
Living room: 15x13
Listed By / Shown By
Listed By
Agency Name: Baxter Read Realty
Agency Phone: 901-818-5375
Shown By
Agent Name: Renee McElveen
Agent Phone: Cell: (901) 461-2871
Agency Title: Local Agency Realty Group

Estimate Your Payment
Estimated Payment
$ 1,825.30 per month $1,740.75 Principal & Interest $0.00 Property Tax (data not provided by mls) $84.55 Homeowner's InsuranceChange Payment Information




Privacy Policy / DMCA Notice / ADA Accessibility


This site is hosted, designed and copyright
© 1994 - 2026 by
Delta Media Group, Inc. -- Patent Pending --
Agency License Information: Local Agency Realty Group
Principal Broker: Jaime Ross
TN License: C266682
MS License: C24379
460 N Mcneil St | MLS# 10232895
This single family home located at 460 N Mcneil St, Memphis, TN 38112 is currently listed for sale with an asking price of $289,900. This property was built in 1923 and has 3 bedrooms and 1 full baths. N Mcneil St is located in the EVERGREEN subdivision. Search EVERGREEN real estate on reneemcelveen.localagencyrealty.com today.