



BEDS4
BATHS2 full 1 partial
MLS#10233649
STATUSActive
PROPERTY TYPEResidential - Single Family
SUBDIVISIONSUMMERDALE ESTATES SEC A
Property Description
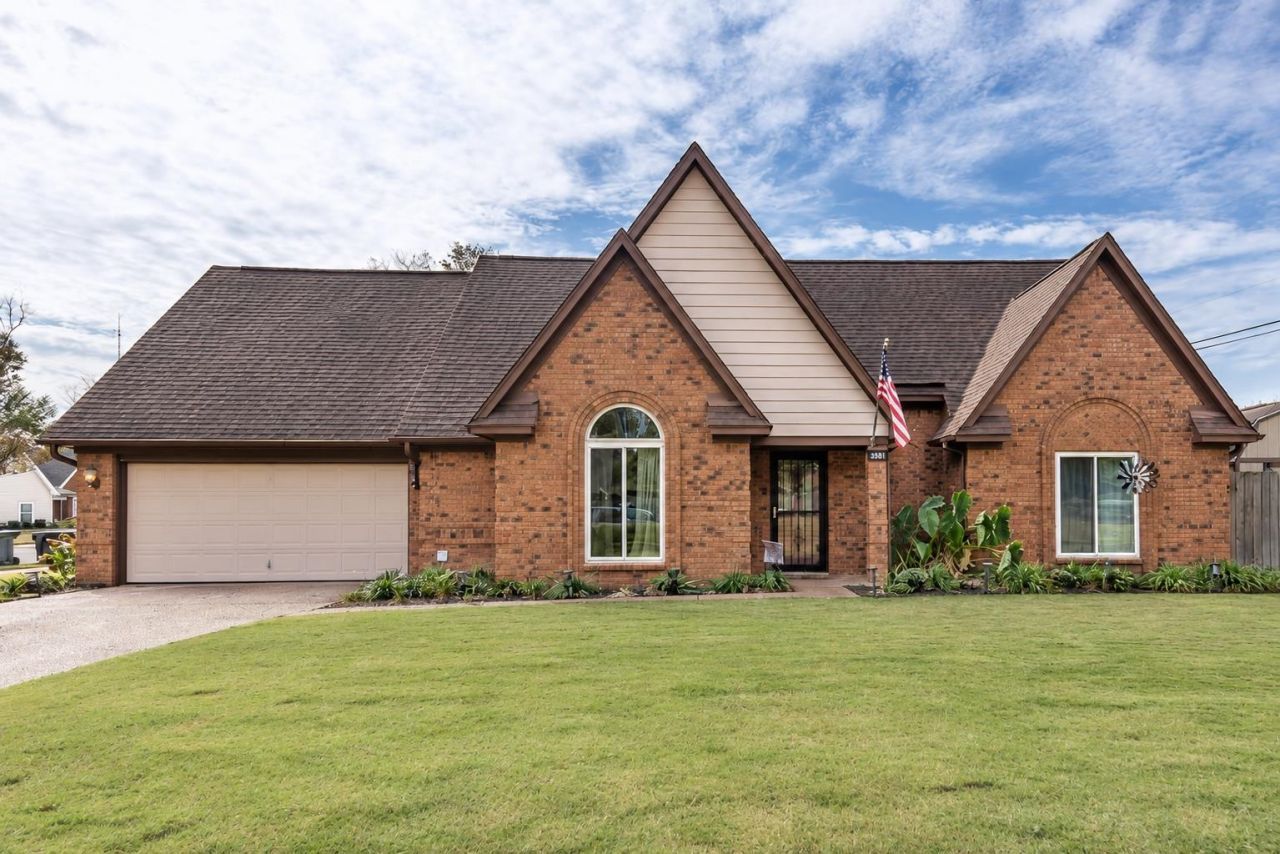
Welcome home to this beautiful 4-bedroom, 2.5-bath Bartlett home situated on a desirable corner lot! Step inside to find gorgeous hardwood floors, smooth ceilings, elegant crown molding, and a formal dining room with beautiful architectural details. The spacious living room features a cozy fireplace, while the updated kitchen offers granite countertops, stainless steel appliances, abundant cabinetry, and a breakfast area overlooking the backyard. Updated bathrooms add even more charm. Step outside to the expansive covered patio, perfect for year-round entertaining! The gas grill with its own dedicated gas line and the patio TV both stay with the home! The fenced backyard offers plenty of room to enjoy, plus a 14x16 storage shed for all your extras. With inviting indoor spaces and an outdoor setup made for entertaining, this Bartlett beauty is one you won't want to miss! Furniture digitally staged.
Property Features
Property Type: Residential - Single Family
Cooling: Ceiling Fan(s), Central
Fenced: Yes
Fireplaces: 1
Garage: 2 car attached
Heating: Central, Gas
Home Style: Traditional
Lot Size: 0.27 Acres
Year Built: 1989
Feature Descriptions
Bed and Bath: Primary Down, Renovated Bathroom, Luxury Primary Bath, Whirlpool(s), Separate Tub & Shower
Exterior: Gas Grill, Storage Building, Covered Patio
Exterior/ Windows: Brick Veneer, Vinyl Siding, Double Pane Window(s), Storm Door(s)
Floors/ Ceilings: Part Hardwood, Part Carpet, Tile, Smooth Ceiling, Vaulted/Coff/Tray Ceiling
Interior Equipment: Self Cleaning Oven, Dishwasher, Microwave, Refrigerator
Living/ Dining Room: Separate Living Room, Separate Dining Room, Updated/Renovated Kitchen, Eat-In Kitchen
Lot: Some Trees, Level, Professionally Landscaped, Wood Fenced
Parking/ Storage: Driveway/Pad, Garage Door Opener(s), Front-Load Garage
Total Rooms: 7
Room Sizes
Primary Bedroom: 12x15
Bedroom 2: 13x10
Bedroom 3: 15x13
Bedroom 4: 16x14
Dining Area: 11x10
Kitchen: 12x11
Living room: 14x19
Listed By / Shown By
Listed By
Agency Name: BHHS McLemore & Co., Realty
Agency Phone: 901-457-8515
Shown By
Agent Name: Renee McElveen
Agent Phone: Cell: (901) 461-2871
Agency Title: Local Agency Realty Group

Estimate Your Payment
Estimated Payment
$ 2,203.71 per month $2,101.63 Principal & Interest $0.00 Property Tax (data not provided by mls) $102.08 Homeowner's InsuranceChange Payment Information




Privacy Policy / DMCA Notice / ADA Accessibility


This site is hosted, designed and copyright
© 1994 - 2026 by
Delta Media Group, Inc. -- Patent Pending --
Agency License Information: Local Agency Realty Group
Principal Broker: Jaime Ross
TN License: C266682
MS License: C24379
3501 Harvest Ln | MLS# 10233649
This single family home located at 3501 Harvest Ln, Bartlett, TN 38133 is currently listed for sale with an asking price of $350,000. This property was built in 1989 and has 4 bedrooms and 2 full and 1 partial baths. Harvest Ln is located in the SUMMERDALE ESTATES SEC A subdivision. Search SUMMERDALE ESTATES SEC A real estate on reneemcelveen.localagencyrealty.com today.