



BEDS4
BATHS3 full
MLS#10231676
STATUSActive
PROPERTY TYPEResidential - Single Family
SUBDIVISIONSUMMERDALE ESTATES SEC A
Property Description
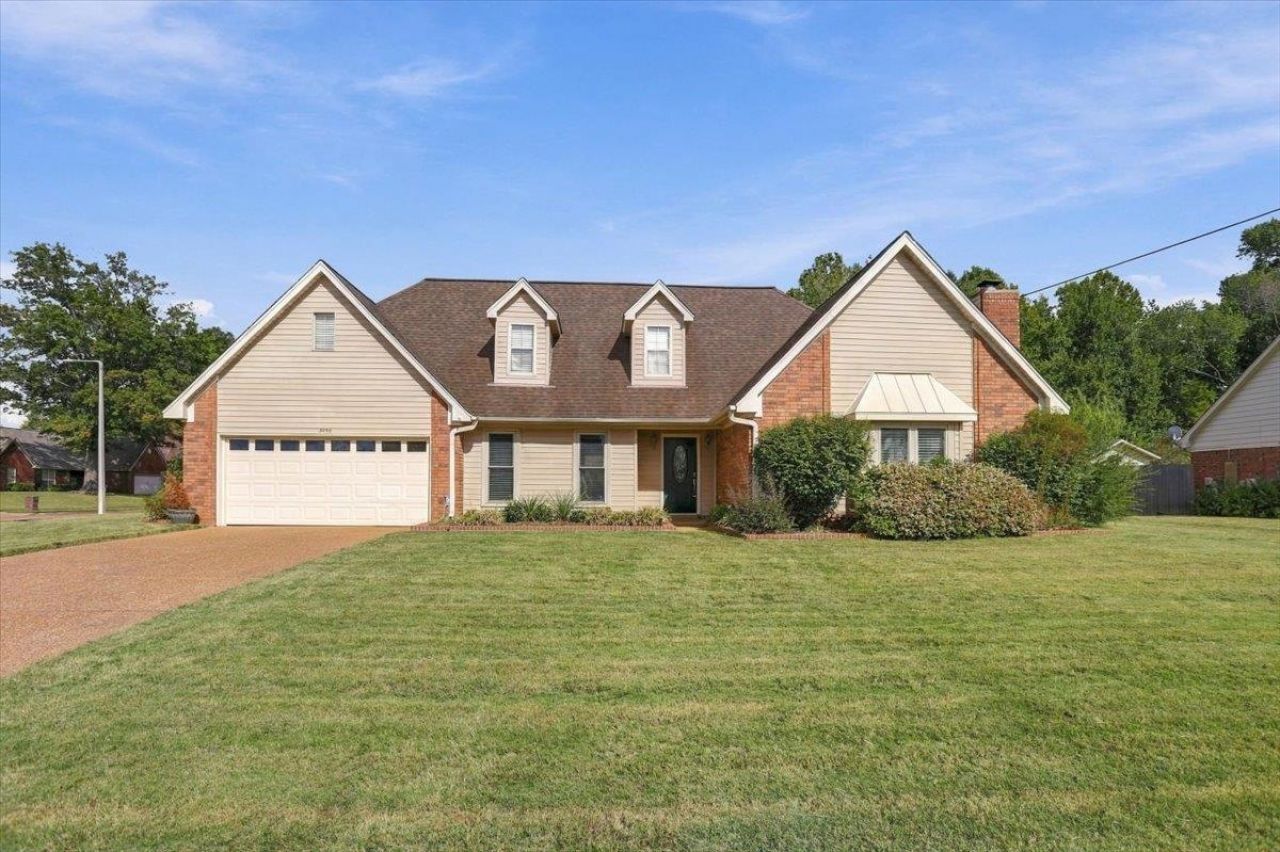
OPEN-SATURDAY-10/31-12:00-2:00 PM- Location, lifestyle and updates come together in this thoughtfully renovated 4-Bedroom, 3-Bath home with a massive expandable area/Walkin attic! Enjoy sidewalks to a neighborhood park with walking trails, playground and tennis courts, plus nearby bike trails, a stocked pond, Bartlett Rec Center and Appling Middle. Inside, you'll find gorgeous wide-plank LVP, a soaring great room with wood-burning fireplace, and an updated kitchen with custom cabinets, stylish granite, 12x24 tile and two pantries. The oversized laundry adds convenience, while a main-level bedroom with accessible shower offers flexibility. Upstairs features a spacious second primary suite with full bath and loft/office could be a great teen wing /in-law. New vinyl windows and full-yard irrigation complete the package.
Property Features
Property Type: Residential - Single Family
Cooling: 220 Wiring, Ceiling Fan(s), Central
Fenced: Yes
Fireplaces: 1
Garage: 2 car attached
Heating: Central, Gas
Home Style: Traditional
Lot Size: 0.28 Acres
Year Built: 1990
Feature Descriptions
Bed and Bath: Primary Down, Primary Up, Two Primaries, Luxury Primary Bath, Double Vanity Bath, Whirlpool(s), Separate Tub & Shower, Sky Light(s) in Bath, Full Bath Down
Days on Site: 31
Exterior: Auto Lawn Sprinkler, Porch, Patio
Exterior/ Windows: Brick Veneer, Vinyl Siding, Double Pane Window(s)
Flood Insurance Required: No
Floors/ Ceilings: Wood Laminate Floors, Part Carpet, Tile
Living/ Dining Room: Separate Dining Room, Great Room, Eat-In Kitchen
Lot: Level, Corner, Landscaped, Wood Fenced
Parking/ Storage: Front-Load Garage
Total Rooms: 9
Room Sizes
Primary Bedroom: 17X14
Bedroom 2: 13X11
Bedroom 3: 12X11
Dining Area: 15X13
Den/ Great Room: 21X18
Kitchen: 13X11
Breakfast Room: 11X8
Bonus Room: 22X15
Office: 7X6
Listed By / Shown By
Listed By
Agency Name: Crye-Leike, Inc., REALTORS
Agency Phone: 901-372-3690
Shown By
Agent Name: Renee McElveen
Agent Phone: Cell: (901) 461-2871
Agency Title: Local Agency Realty Group

Estimate Your Payment
Estimated Payment
$ 2,203.71 per month $2,101.63 Principal & Interest $0.00 Property Tax (data not provided by mls) $102.08 Homeowner's InsuranceChange Payment Information




Privacy Policy / DMCA Notice / ADA Accessibility


This site is hosted, designed and copyright
© 1994 - 2026 by
Delta Media Group, Inc. -- Patent Pending --
Agency License Information: Local Agency Realty Group
Principal Broker: Jaime Ross
TN License: C266682
MS License: C24379
3490 Summerdale Dr | MLS# 10231676
This single family home located at 3490 Summerdale Dr, Bartlett, TN 38133 is currently listed for sale with an asking price of $350,000. This property was built in 1990 and has 4 bedrooms and 3 full baths. Summerdale Dr is located in the SUMMERDALE ESTATES SEC A subdivision. Search SUMMERDALE ESTATES SEC A real estate on reneemcelveen.localagencyrealty.com today.