



BEDS3
BATHS2 full 1 partial
MLS#10223587
STATUSActive
PROPERTY TYPEResidential - Single Family
SUBDIVISIONSTAGE ALTRURIA
Property Description
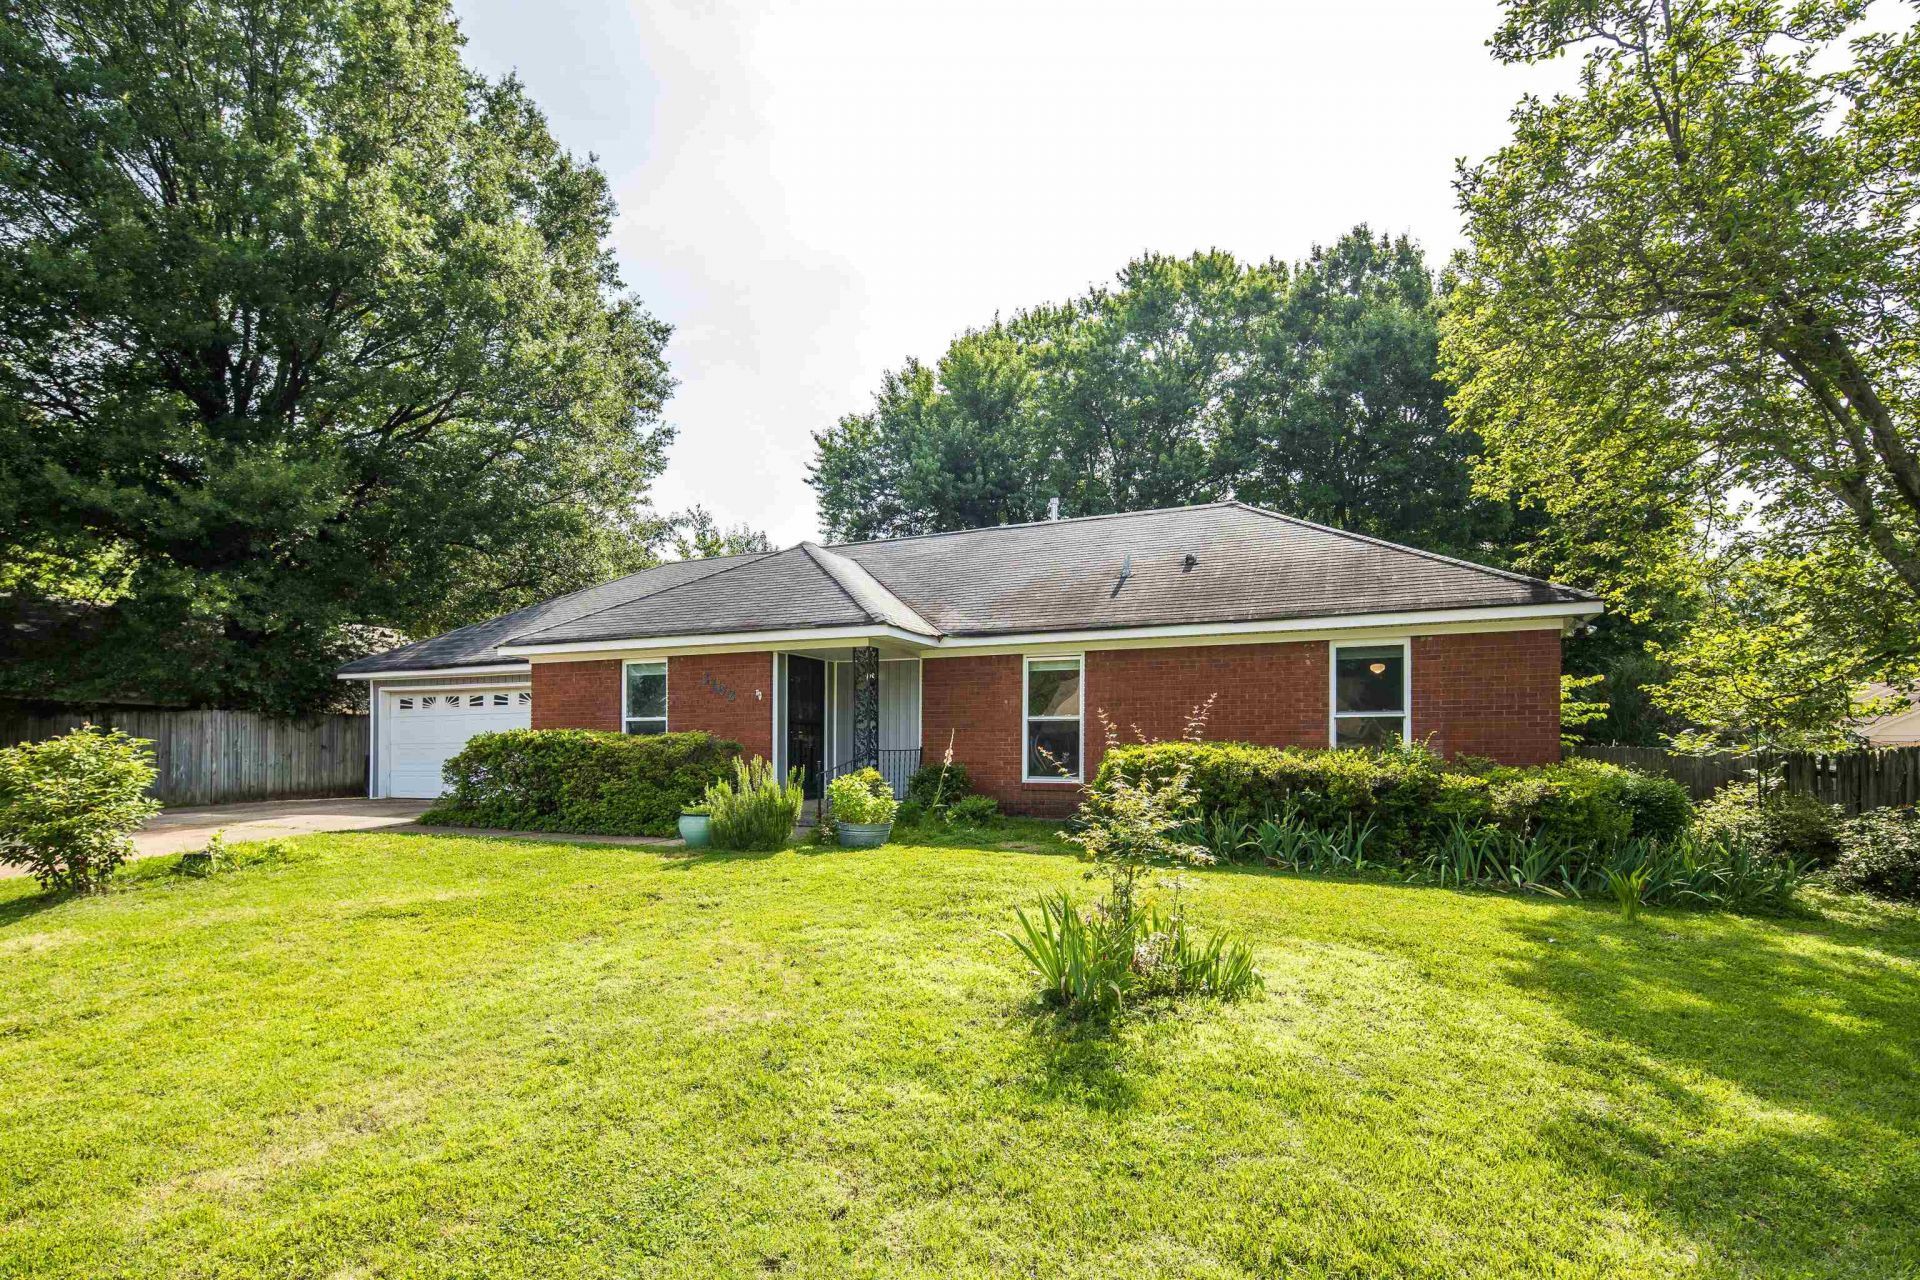
PHOTOS HAVE BEEN VIRTUALLY STAGED! *** NEW ROOF! Location, space & flexibility come together in this inviting 3BR, 2.5BA home. Located around the corner from Bartlett Municipal Park & City Hall. This home offers an incredibly versatile floor plan with room to spread out, work, play, and entertain. Multiple living spaces provide plenty of flexibility, including an expansive family room with a brick fireplace and abundant space for both comfortable seating and recreation. The generous primary suite features a large bedroom, two walk-in closets, and private bath w/dual vanities, soaking tub, and separate shower. Two additional bedrooms, one with a private half bath, offer great space for family, guests, or a home office. One of the home's standout features is the abundance of bonus and flex space off the garage?perfect for a teen hangout, art studio, hobby room, home gym, or additional workspace
Property Features
Property Type: Residential - Single Family
Cooling: Ceiling Fan(s), Central
Fenced: Yes
Fireplaces: 1
Heating: Central, Gas
Home Style: Traditional
Lot Size: 0.23 Acres
Roof Type: Composition Shingles
Year Built: 1971
Feature Descriptions
Additional Rooms: Bonus Room, Laundry Room
Bed and Bath: All Bedrooms Down, Primary Down, Double Vanity Bath, Whirlpool(s)
Days on Site: 146
Exterior: Patio, Wood Fence
Exterior/ Windows: Brick Veneer, Storm Door(s)
Fireplace: In Den/Great Room, Masonry
Floors/ Ceilings: Part Hardwood, Sprayed Ceiling, Tile
Interior: All Window Treatments, Walk-In Closet(s), Pull Down Attic Stairs
Interior Equipment: Double Oven, Cooktop, Disposal
Living/ Dining Room: Eat-In Kitchen, Pantry, Separate Dining Room, Separate Living Room, Washer/Dryer Connections
Lot: Landscaped, Some Trees, Wood Fenced
Master Bath: Double Sinks, Separate Shower, Tile Floor, Whirlpool Tub
Master Bedroom: Full Bath, Level 1
Parking/ Storage: Driveway/Pad, Front-Load Garage, Workshop(s)
Total Rooms: 6
Water/ Sewer: Electric Water Heater, Public Sewer, Public Water
Room Sizes
Primary Bedroom: 20x13
Bedroom 2: 22x10
Bedroom 3: 11x10
Dining Area: 14x14
Den/ Great Room: 24x15
Kitchen: 18x16
Bonus Room: 12x10
Listed By / Shown By
Listed By
Agency Name: Marx-Bensdorf, REALTORS
Agency Phone: 901-682-1868
Shown By
Agent Name: Renee McElveen
Agent Phone: Cell: (901) 461-2871
Agency Title: Local Agency Realty Group

Estimate Your Payment
Estimated Payment
$ 1,882.60 per month $1,795.39 Principal & Interest $0.00 Property Tax (data not provided by mls) $87.21 Homeowner's InsuranceChange Payment Information




Privacy Policy / DMCA Notice / ADA Accessibility


This site is hosted, designed and copyright
© 1994 - 2026 by
Delta Media Group, Inc. -- Patent Pending --
Agency License Information: Local Agency Realty Group
Principal Broker: Jaime Ross
TN License: C266682
MS License: C24379
3102 Newmarket Dr | MLS# 10223587
This single family home located at 3102 Newmarket Dr, Bartlett, TN 38134 is currently listed for sale with an asking price of $299,000. This property was built in 1971 and has 3 bedrooms and 2 full and 1 partial baths. Newmarket Dr is located in the STAGE ALTRURIA subdivision. Search STAGE ALTRURIA real estate on reneemcelveen.localagencyrealty.com today.