



BEDS4
BATHS3 full 1 partial
MLS#10233712
STATUSActive
PROPERTY TYPEResidential - Single Family
SUBDIVISIONPickwick Pines HOA is $2350
Property Description
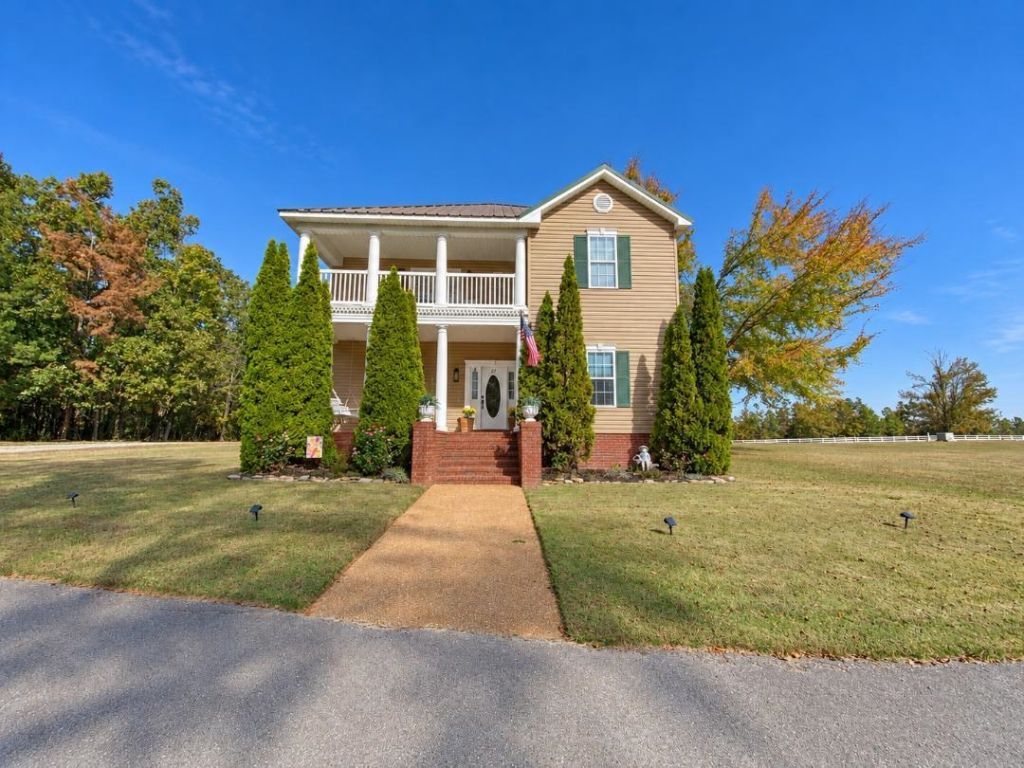
Step inside & be amazed. You'll love it the moment you walk through the front door! One of the nicest homes in the subdivision! Featuring 4 spacious bedrooms, 3.5 baths, & upgrades throughout, this beautiful home belongs on your must-see list. The main level features a beautiful bar area, breakfast room, kitchen, great room, formal dining room, & additional living room ideal for an office. The primary suite, primary bath, & convenient 1/2 bath complete the main level. Upstairs offers 3 addl. beds and 2 full ba., providing plenty of room for family/guests. Outdoor living shines with a covered patio, outdoor kitchen, fireplace, & hot tub?an inviting setting for entertaining/relaxing after a day at the lake. Enjoy all gated Pickwick Pines offers; 3 pools, tennis & pickleball courts, fitness center, lodge, & more. Less than 10 mins from Aqua Marina, where you can launch your boat & enjoy fun & sun on Beautiful Pickwick Lake! Schedule your visit & discover all this exceptional home offers!!
Property Features
Property Type: Residential - Single Family
Cooling: 220 Wiring, Ceiling Fan(s), Central, Dual System
Heating: Central, Electric, Dual System
Home Style: Traditional
Roof Type: Metal
Year Built: 2006
Feature Descriptions
Additional Rooms: Laundry Closet, Attic, Storage Room, Other (See Remarks)
Bed and Bath: 1 or More BR Down, Primary Down, Primary Up, Two Primaries, Renovated Bathroom, Luxury Primary Bath, Double Vanity Bath,2 Full Primary Baths, Full Bath Down, Half Bath Down, Other (See Remarks), Vinyl/Luxury Vinyl Floor
Exterior: Auto Lawn Sprinkler, Storage Building, Porch, Patio, Covered Patio, Hot Tub, Nbrhd Recreation Facility, Balcony, Well Landscaped Grounds, Storage, Outdoor Kitchen
Exterior/ Windows: Brick Veneer, Vinyl Siding, Double Pane Window(s)
Floors/ Ceilings: Part Carpet, Tile, Vinyl/Luxury Vinyl Floor, Smooth Ceiling
Interior: All Window Treatments, Wet Bar, Walk-In Closet(s), Permanent Attic Stairs, Attic Access, Walk-In Attic, Rear Stairs to Playroom, Smoke Detector(s)
Interior Equipment: Range/Oven, Cooktop, Dishwasher, Microwave, Refrigerator, Washer, Dryer, Cable Available
Living/ Dining Room: Separate Living Room, Separate Dining Room, Separate Den, Great Room, Updated/Renovated Kitchen, Separate Breakfast Room, Pantry, Washer/Dryer Connections, Vinyl/Luxury Vinyl Floor
Lot: Some Trees, Level, Corner, Landscaped, Professionally Landscaped, Other (See Remarks)
Master Bath: Double Sinks, Separate Shower, Smooth Ceiling, Vinyl/Luxury Vinyl Floor
Neighborhood Amenities: Club House, Gated Neighborhood, Other (See Remarks), Pool, Recreation Facilities, Tennis Court
Parking/ Storage: More than 3 Coverd Spaces, Storage Room(s), Other (See REMARKS)
Pool: Neighborhood
Total Rooms: 11
Water/ Sewer: Electric Water Heater, Public Sewer, Public Water
Room Sizes
Primary Bedroom: 18x18
Bedroom 2: 10x16
Bedroom 3: 20x15
Bedroom 4: 22x15
Dining Area: 12x14
Den/ Great Room: 16x17
Kitchen: 14x9
Breakfast Room: 10x11
Living room: 13x18
Listed By / Shown By
Listed By
Agency Name: Crye-Leike Pickwick
Agency Phone: 731-689-8000
Shown By
Agent Name: Renee McElveen
Agent Phone: Cell: (901) 461-2871
Agency Title: Local Agency Realty Group

Estimate Your Payment
Estimated Payment
$ 2,675.93 per month $2,551.97 Principal & Interest $0.00 Property Tax (data not provided by mls) $123.96 Homeowner's InsuranceChange Payment Information




Privacy Policy / DMCA Notice / ADA Accessibility


This site is hosted, designed and copyright
© 1994 - 2026 by
Delta Media Group, Inc. -- Patent Pending --
Agency License Information: Local Agency Realty Group
Principal Broker: Jaime Ross
TN License: C266682
MS License: C24379
27 Everett Easement Dr | MLS# 10233712
This single family home located at 27 Everett Easement Dr, Iuka, MS 38852 is currently listed for sale with an asking price of $425,000. This property was built in 2006 and has 4 bedrooms and 3 full and 1 partial baths. Everett Easement Dr is located in the Pickwick Pines HOA is $2350 subdivision. Search Pickwick Pines HOA Is $2350 real estate on reneemcelveen.localagencyrealty.com today.