



BEDS2
BATHS2 full
MLS#10230579
STATUSActive
PROPERTY TYPEResidential - Condominium
SUBDIVISIONPARK TERRACE CONDOMINIUMS
Property Description
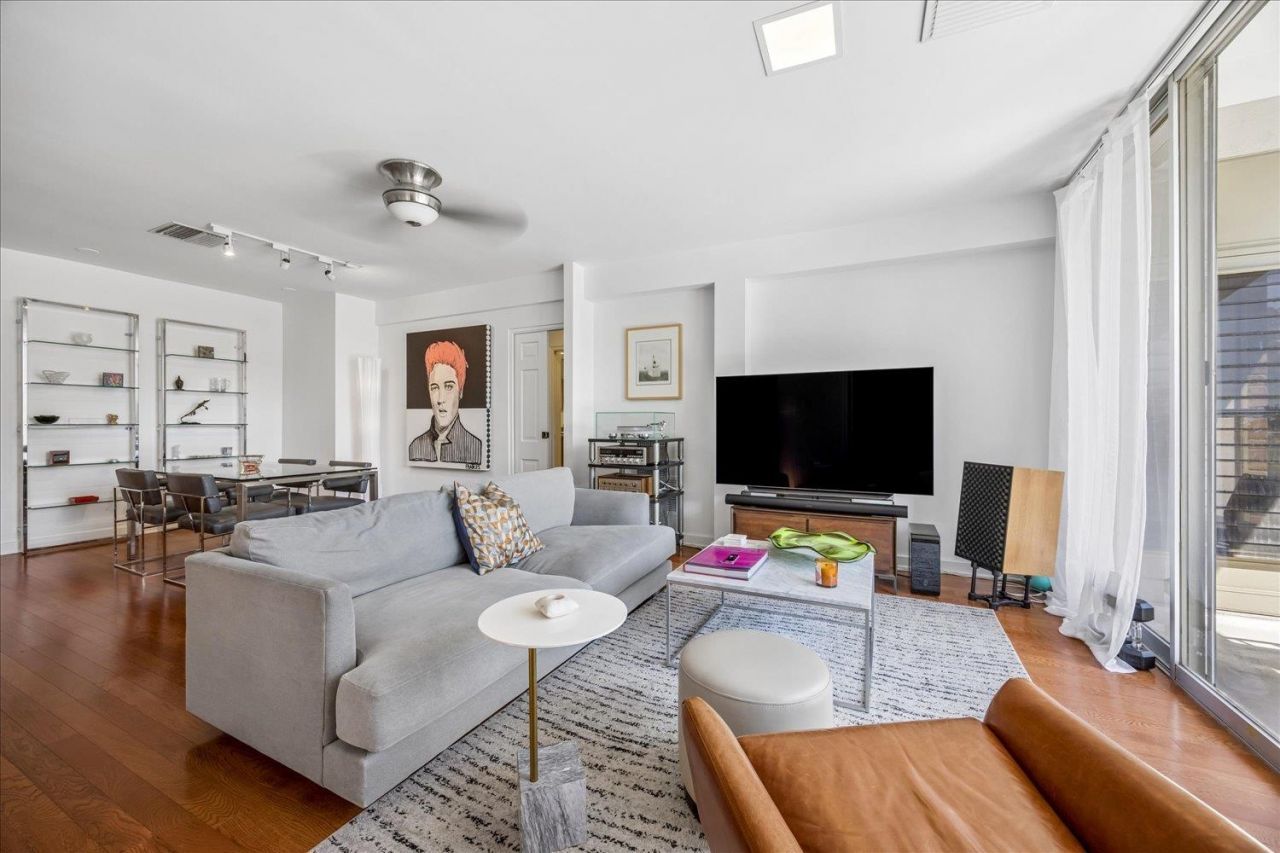
NEW PRICE! Have you been looking for a location across from Overton Park, in a beautifully updated home combining architectural character w/thoughtful modern upgrades & an unbeatable location. LOOK NO MORE The current owner has completed over $34,000 in upgrades, including Viking appliances w/induction cooking, quartzite counters/backsplash, HW floors, Lutron switches & outlets, LG washer/dryer, fresh paint, & preserved solid-wood cabinetry and zero carpet. Facing east provides soft natural light & beautiful views. Ample closets allow excellent storage & includes assigned covered parking & storage unit. Building amenities include a large fitness room, beautiful swimming pool, hot tub & a spacious club room w/kitchen ideal for larger gatherings. Located directly across from Overton Park & within walking distance of Overton Square & Overton Park Shell, this home puts some of Memphis' best dining, entertainment & recreation spots just outside your door.
Property Features
Property Type: Residential - Condominium
Cooling: Central
Fenced: Yes
Heating: Central
Home Style: Soft Contemporary
Lot Size: 0.02 Acres
Year Built: 1965
Feature Descriptions
Additional Rooms: Laundry Closet, Storage Room
Bed and Bath: Two Primaries, Split Bedroom Plan, Renovated Bathroom,2 Full Primary Baths
Days on Site: 47
Exterior: Covered Patio, Hot Tub, On-Site Storage, Balcony, Iron Fence
Exterior/ Windows: Brick Veneer
Floors/ Ceilings: Hardwood Throughout, Tile, Smooth Ceiling
Interior: All Window Treatments, Walk-In Closet(s), Cat/Dog Free House, Elevator, Common Basement
Interior Equipment: Range/Oven, Self Cleaning Oven, Disposal, Dishwasher, Microwave, Refrigerator, Washer, Dryer
Living/ Dining Room: LR/DR Combination, Updated/Renovated Kitchen
Lot: Landscaped, Iron Fenced, Brick/Iron Fenced
Master Bath: Smooth Ceiling, Tile Floor
Master Bedroom: Walk-In Closet, Full Bath, Smooth Ceiling, Hardwood Floor
Parking/ Storage: Storage Room(s), Gated Parking, Gate Clickers, Parking Lot, Assigned Parking, Designated Guest Parking
Pool: In Ground
Swimming Pool: Yes
Total Rooms: 5
Water/ Sewer: Public Sewer, Public Water
Room Sizes
Primary Bedroom: 14x14
Bedroom 2: 14x13
Dining Area: 14x10
Kitchen: 11x8
Living room: 16x14
Listed By / Shown By
Listed By
Agency Name: Crye-Leike, Inc., REALTORS
Agency Phone: 901-766-9004
Shown By
Agent Name: Renee McElveen
Agent Phone: Cell: (901) 461-2871
Agency Title: Local Agency Realty Group

Estimate Your Payment
Estimated Payment
$ 1,416.04 per month $1,350.44 Principal & Interest $0.00 Property Tax (data not provided by mls) $65.60 Homeowner's InsuranceChange Payment Information




Privacy Policy / DMCA Notice / ADA Accessibility


This site is hosted, designed and copyright
© 1994 - 2026 by
Delta Media Group, Inc. -- Patent Pending --
Agency License Information: Local Agency Realty Group
Principal Broker: Jaime Ross
TN License: C266682
MS License: C24379
2195 Poplar Ave, Unit 504 | MLS# 10230579
This condo located at 2195 Poplar Ave, Unit 504, Memphis, TN 38104 is currently listed for sale with an asking price of $224,900. This property was built in 1965 and has 2 bedrooms and 2 full baths. Poplar Ave, Unit 504 is located in the PARK TERRACE CONDOMINIUMS subdivision. Search PARK TERRACE CONDOMINIUMS real estate on reneemcelveen.localagencyrealty.com today.