



BEDS3
BATHS2 full
MLS#10233626
STATUSActive
PROPERTY TYPEResidential - Single Family
SUBDIVISIONHill of Pickwick
Property Description
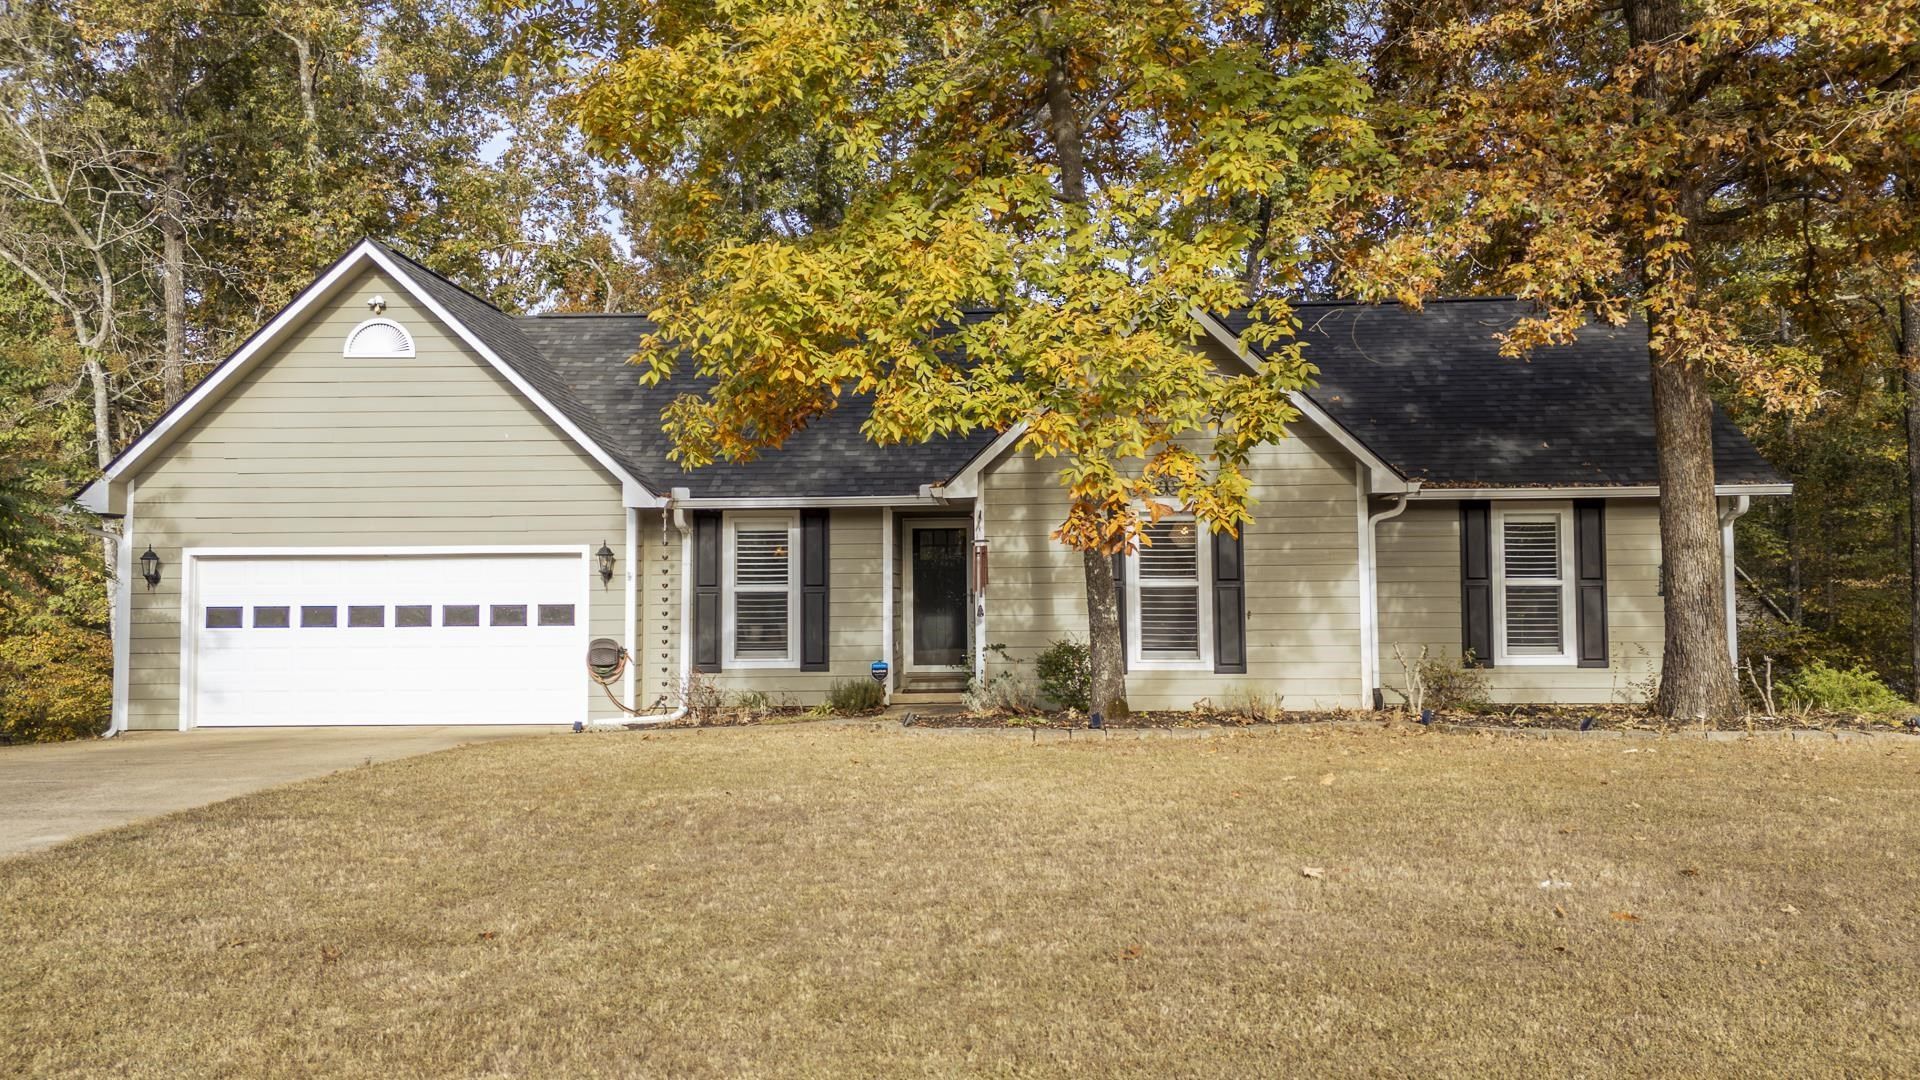
Welcome to 180 Rolling Hills Lane, located in the desirable gated Hills of Pickwick community! This charming one-level home offers 3 bedrooms, 2 baths, and a spacious open-concept floor plan perfect for comfortable living and entertaining. The beautifully designed gourmet kitchen features attractive cabinetry, stunning granite countertops, stainless steel appliances, and ample storage. Stylish LVP flooring flows throughout the main living areas, creating a warm and inviting atmosphere. The spacious primary suite offers a private bath, while two additional bedrooms provide plenty of room for family and guests. Step outside and enjoy the spacious screened porch, large covered rear deck, and expansive outdoor entertaining space, perfect for relaxing after a day on Pickwick Lake. Residents also enjoy access to the community swimming pool. Conveniently located in the heart of Pickwick, this beautiful home offers the perfect combination of comfort, privacy, and lake-area living.
Property Features
Property Type: Residential - Single Family
Cooling: Central
Fenced: Yes
Garage: 2 car attached
Heating: Central, Electric
Home Style: Traditional
Lot Size: 0.39 Acres
Roof Type: Composition Shingles
Year Built: 2007
Feature Descriptions
Additional Rooms: Laundry Room, Storage Room
Bed and Bath: All Bedrooms Down,1 or More BR Down, Primary Down
Exterior: Porch, Screen Porch, Chain Fence
Exterior/ Windows: Wood/Composition, Double Pane Window(s)
Flood Insurance Required: No
Floors/ Ceilings: Part Carpet, Tile, Vinyl/Luxury Vinyl Floor
Interior: Walk-In Closet(s), Pull Down Attic Stairs, Vent Hood/Exhaust Fan
Interior Equipment: Range/Oven, Disposal, Dishwasher, Refrigerator
Living/ Dining Room: LR/DR Combination, Updated/Renovated Kitchen, Eat-In Kitchen, Breakfast Bar, Pantry
Lot: Some Trees, Chain Fenced
Master Bath: Tile Floor
Neighborhood Amenities: Gated Neighborhood, Pool
Parking/ Storage: Driveway/Pad, Garage Door Opener(s), Front-Load Garage, Gate Clickers
Pool: Neighborhood
Total Rooms: 8
Water/ Sewer: Electric Water Heater, Public Sewer, Public Water
Room Sizes
Primary Bedroom: 15x15
Bedroom 2: 11x10
Bedroom 3: 12x10
Dining Area: 10x15
Den/ Great Room: 18x22
Living room: 00x00
Listed By / Shown By
Listed By
Agency Name: Weichert, REALTORS - Crunk Rea
Agency Phone: 731-925-4433
Shown By
Agent Name: Renee McElveen
Agent Phone: Cell: (901) 461-2871
Agency Title: Local Agency Realty Group

Estimate Your Payment
Estimated Payment
$ 1,983.34 per month $1,891.46 Principal & Interest $0.00 Property Tax (data not provided by mls) $91.88 Homeowner's InsuranceChange Payment Information




Privacy Policy / DMCA Notice / ADA Accessibility


This site is hosted, designed and copyright
© 1994 - 2026 by
Delta Media Group, Inc. -- Patent Pending --
Agency License Information: Local Agency Realty Group
Principal Broker: Jaime Ross
TN License: C266682
MS License: C24379
180 Rolling Hills Ln | MLS# 10233626
This single family home located at 180 Rolling Hills Ln, Counce, TN 38326 is currently listed for sale with an asking price of $315,000. This property was built in 2007 and has 3 bedrooms and 2 full baths. Rolling Hills Ln is located in the Hill of Pickwick subdivision. Search Hill Of Pickwick real estate on reneemcelveen.localagencyrealty.com today.