



BEDS4
BATHS2 full 1 partial
SQUARE FEET2,939
MLS#4158840
STATUSPending
PROPERTY TYPEResidential - Single Family
SUBDIVISIONSwan Lake Estates
Property Description
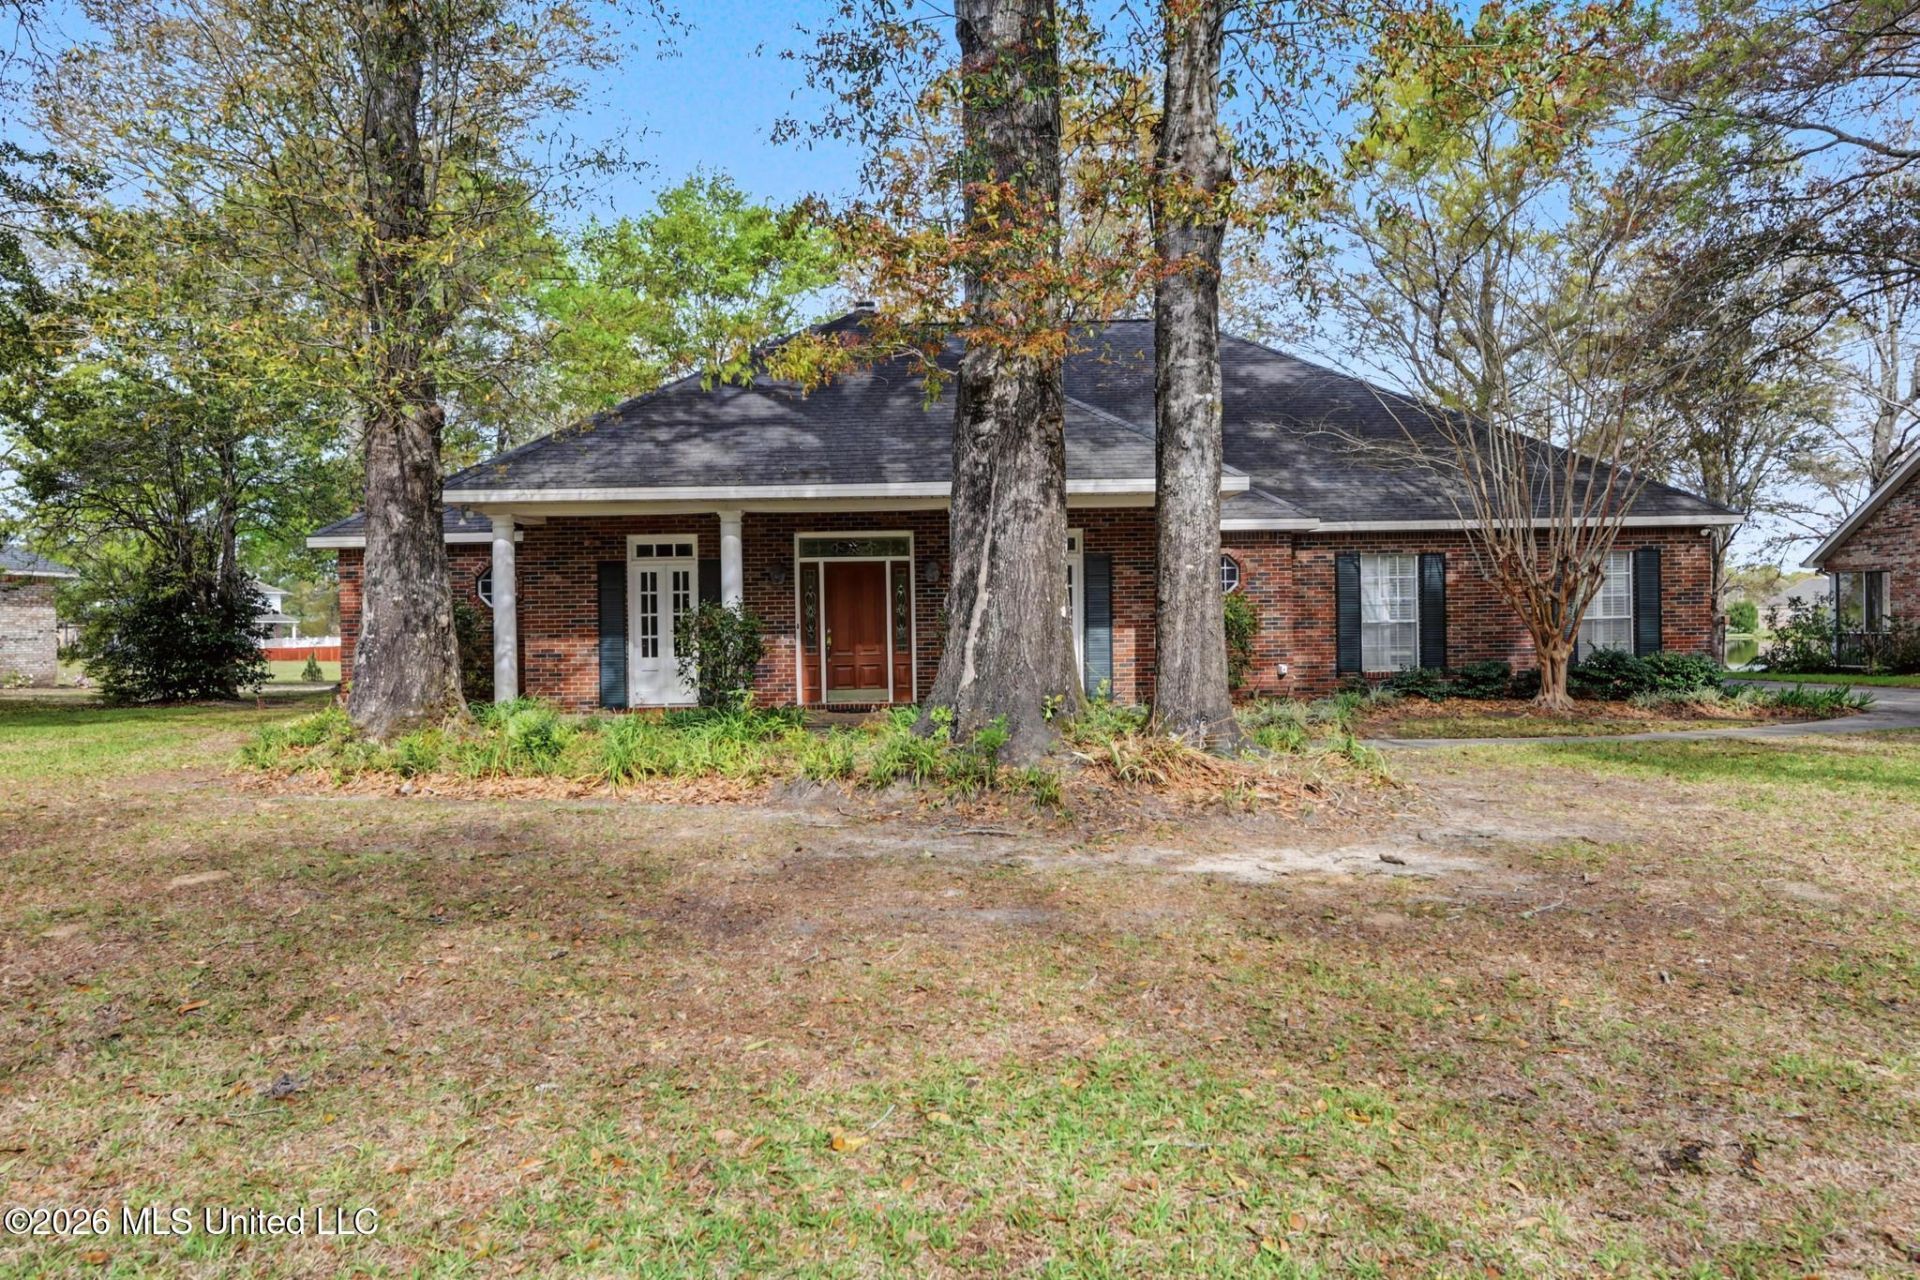
Pending but accepting backup offers. Home is on almost an acre lakeside. Best spot on the lake with sweeping views. Split plan layout with 4 bedrooms and 3 baths. Inside, there's a formal dining room, breakfast nook, spacious living area, beautiful kitchen, and a large primary bathroom, plus a side-entry garage. A roomy enclosed sunroom with floor-to-ceiling windows brings in natural light and a touch of the outdoors. Another bonus room near entry way for an office or kids gaming space. Step out onto the big back porch overlooking Swan Lake, complete with friendly visiting ducks. Located in the desirable Swan Lake Estates, the community offers a lake, pool, pickleball courts, playground, and nature trail-a perfect place to make friends and lasting memories. Set on nearly an acre, it's ideal for morning coffee, family games, peaceful evenings, or simply relaxing at day's end. Close to shopping, dining, and the coast, yet offering the quiet retreat you've been searching for. High and dry-NOT in a flood zone.
Property Features
Property Type: Residential - Single Family
Garage: 2
Lot Size: 0.73 Acres
Roof Type: Architectural Shingles
Stories: 1.0
Taxes: $1,706
Year Built: 1998
Feature Descriptions
Days on Site: 83
Flooring: Carpet, Tile
HOA Fee: $450/ Annually
Lot: Sloped, Open Lot, Many Trees, Views
Lot Dimensions: 140x220x129x303
Parcel#: 0806-22-002.040
Patio/Porch: Deck, Glass Enclosed, Patio, Porch, Rear Porch, Front Porch
Security: yes
Security: Security System
Sewer: Public Sewer
Water: Public
Water Features: Lake, Pond, Waterfront, View
Window: Shutters
Local Schools
High School: Harrison Central
Elementary School: Three Rivers Elem
Listed By / Shown By
Listed By
Agency Name: Berkshire Hathaway HomeServices Preferred Properties
Shown By
Agent Name: Renee McElveen
Agent Phone: Cell: (901) 461-2871
Agency Title: Local Agency Realty Group

Estimate Your Payment
Estimated Payment
$ 2,648.10 per month $2,389.85 Principal & Interest $142.17 Property Tax $116.08 Homeowner's InsuranceChange Payment Information




Information is deemed to be reliable but not guaranteed.© 2026 MLS United, LLC.
Privacy Policy / DMCA Notice / ADA Accessibility


This site is hosted, designed and copyright
© 1994 - 2026 by
Delta Media Group, Inc. -- Patent Pending --
Agency License Information: Local Agency Realty Group
Principal Broker: Jaime Ross
TN License: C266682
MS License: C24379
15383 Swan Lake Boulevard | MLS# 4158840
This single family home located at 15383 Swan Lake Boulevard, Gulfport, MS 39503 is currently listed for sale with an asking price of $398,000. This property was built in 1998 and has 4 bedrooms and 2 full and 1 partial baths with 2939 sq. ft. Swan Lake Boulevard is located in the Swan Lake Estates subdivision. Search Swan Lake Estates real estate on reneemcelveen.localagencyrealty.com today.