



BEDS5
BATHS3 full
MLS#10225699
STATUSActive
PROPERTY TYPEResidential - Single Family
SUBDIVISIONCarrington Estates
Property Description
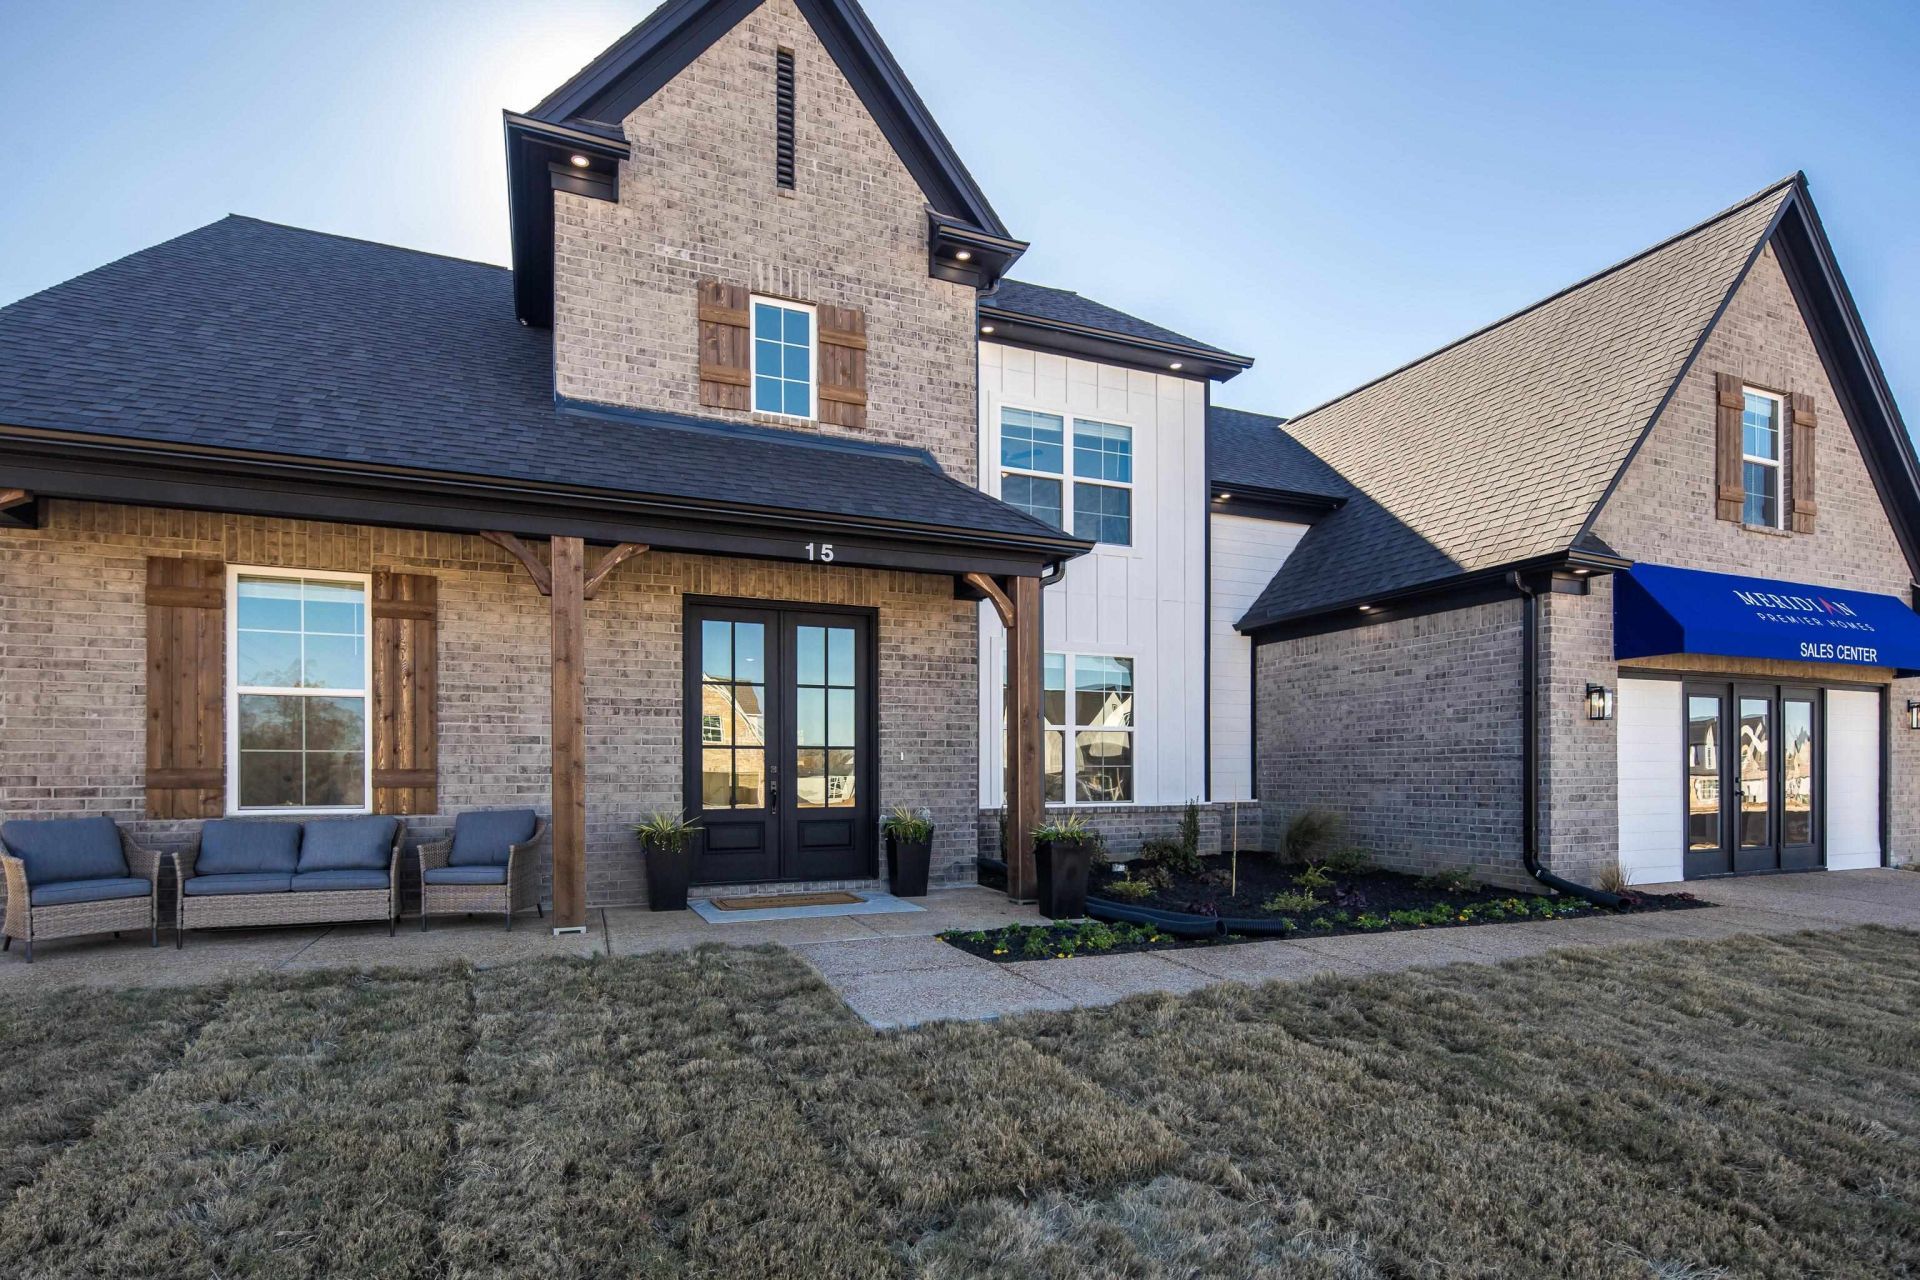
Make the model home your new home! **$10,000 in builder incentives offered and new price!** Upgrades galore! Stunning finishes! Two bedrooms down including the primary suite. No carpet downstairs. Engineered hardwood, shiplap kitchen hood and extended upper cabinets, quartz countertops, stainless steel French doors refrigerator, GE double oven gas range, elite lighting package & under cabinet lighting, frameless shower glass, built-ins. A modern farmhouse that feels like home the moment you arrive. Picture yourself on the cozy front porch or in the open living area that's perfect for gatherings. The kitchen shines with Quartz countertops, stainless steel appliances, & a lovely island that opens to the great room. The main floor has a private primary suite, plus a second bedroom and bathroom downstairs. Upstairs, find three more bedrooms & a third full bath along with extra storage space.
Property Features
Property Type: Residential - Single Family
Cooling: Ceiling Fan(s), Central
Fireplaces: 1
Garage: 2 car attached
Heating: Central
Home Style: Contemporary, Traditional
Roof Type: Composition Shingles
Year Built: 2024
Feature Descriptions
Bed and Bath: 1 or More BR Down, Primary Down, Renovated Bathroom, Vaulted/Coffered Primary
Days on Site: 116
Exterior: Porch, Covered Patio
Exterior/ Windows: Aluminum Window(s), Brick Veneer, Double Pane Window(s), Vinyl Siding
Fireplace: Gas Logs, In Den/Great Room
Floors/ Ceilings: 9 or more Ft. Ceiling, Part Carpet, Smooth Ceiling, Tile, Two Story Foyer, Vaulted/Coff/Tray Ceiling, Vinyl/Luxury Vinyl Floor
Interior: Attic Access
Living/ Dining Room: Breakfast Bar, Great Room, Island In Kitchen, Pantry, Separate Breakfast Room, Updated/Renovated Kitchen
Lot: Level, Professionally Landscaped
Master Bath: Double Sinks, Separate Shower, Smooth Ceiling, Tile Floor, Whirlpool Tub
Parking/ Storage: Driveway/Pad, Front-Load Garage, Garage Door Opener(s)
Total Rooms: 10
Water/ Sewer: Public Sewer, Public Water
Room Sizes
Primary Bedroom: 15x16
Bedroom 2: 13x13
Bedroom 3: 13x13
Bedroom 4: 11x12
Bedroom 5: 14x17
Dining Area: 12x14
Den/ Great Room: 18x20
Breakfast Room: 11x10
Listed By / Shown By
Listed By
Agency Name: Coldwell Banker Collins-Maury
Agency Phone: 901-259-8500
Shown By
Agent Name: Renee McElveen
Agent Phone: Cell: (901) 461-2871
Agency Title: Local Agency Realty Group

Estimate Your Payment
Estimated Payment
$ 3,431.49 per month $3,272.53 Principal & Interest $0.00 Property Tax (data not provided by mls) $158.96 Homeowner's InsuranceChange Payment Information




Privacy Policy / DMCA Notice / ADA Accessibility


This site is hosted, designed and copyright
© 1994 - 2026 by
Delta Media Group, Inc. -- Patent Pending --
Agency License Information: Local Agency Realty Group
Principal Broker: Jaime Ross
TN License: C266682
MS License: C24379
15 Hughetta St | MLS# 10225699
This single family home located at 15 Hughetta St, Oakland, TN 38060 is currently listed for sale with an asking price of $545,000. This property was built in 2024 and has 5 bedrooms and 3 full baths. Hughetta St is located in the Carrington Estates subdivision. Search Carrington Estates real estate on reneemcelveen.localagencyrealty.com today.