



BEDS4
BATHS2 full 1 partial
MLS#10233421
STATUSActive
PROPERTY TYPEResidential - Single Family
SUBDIVISIONBIG BELL
Property Description
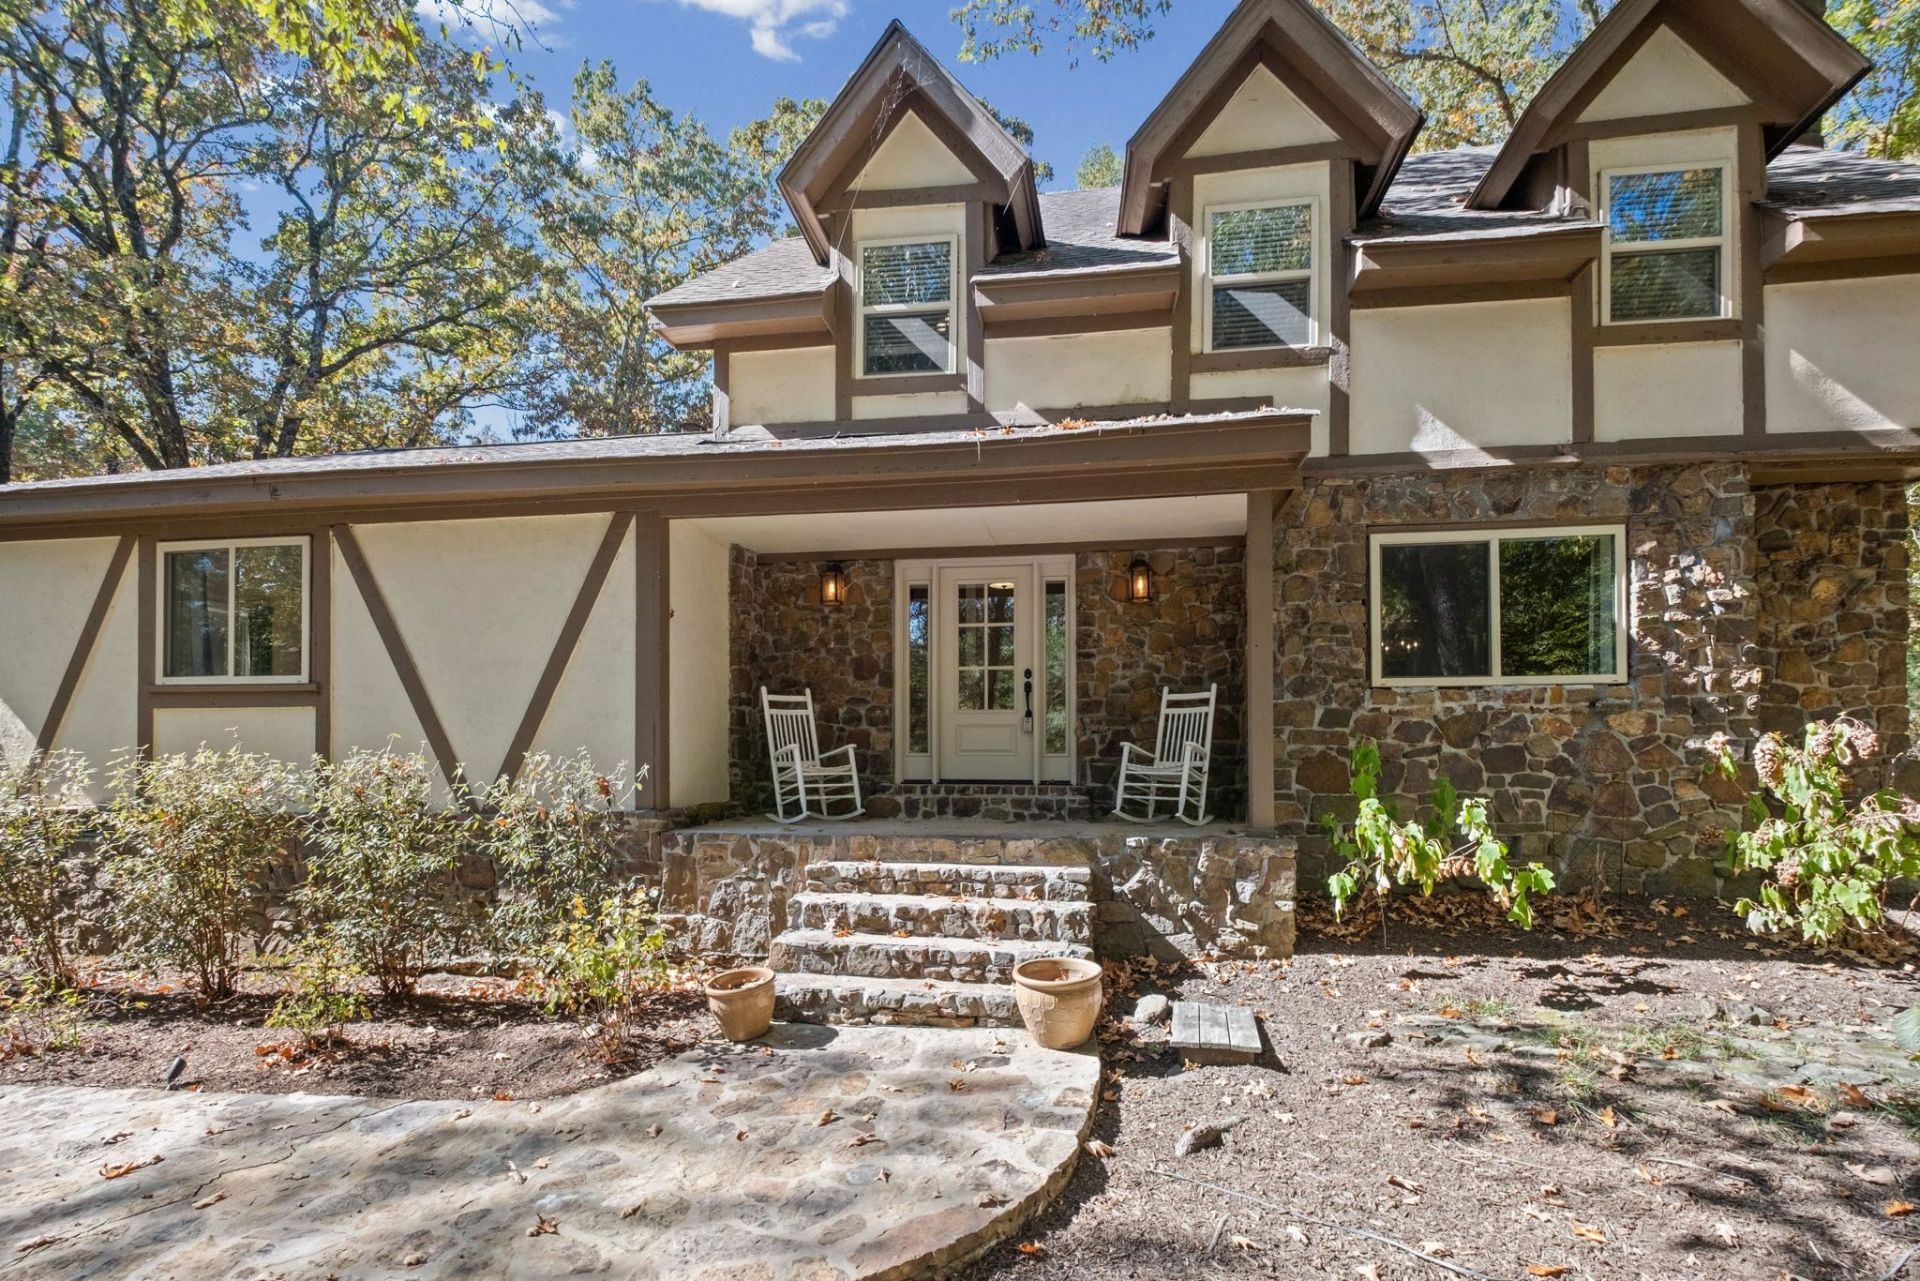
Once Upon a Time... in a Tudor in the Woods! Could this be Snow White's home? Tucked among 2 private, mostly wooded acres in Fayette County, this charming Tudor offers a storybook setting with room to roam! Featuring 2,513 SF, 4 bedrooms, and 2.5 baths, this home boasts a rock-and-stucco exterior, generous decks, and a cozy rock-front gas fireplace. The main level features the primary bedroom, living room, kitchen, dining area, and a versatile flex space perfect for an office, playroom, craft room, or more! All-new flooring has been installed throughout. Additional updates include a newer roof, two HVAC units, new windows and exterior doors, stainless steel kitchen appliances, granite countertops, and a new well head. Outside, enjoy visiting deer, owls, and birds, raised garden beds, space for chickens, and plenty of room for trailers, RVs, and outdoor toys. Located in Big Bell Subdivision, this wooded retreat offers privacy and country charm with convenient access to the city!
Property Features
Property Type: Residential - Single Family
Cooling: Central
Fireplaces: 1
Heating: Central
Home Style: Other (See Remarks)
Lot Size: 2.07 Acres
Roof Type: Composition Shingles
Year Built: 1976
Feature Descriptions
Additional Rooms: Laundry Room
Bed and Bath: 1 or More BR Down, Primary Down, Split Bedroom Plan, Double Vanity Bath, Half Bath Down, Vinyl/Luxury Vinyl Floor
Days on Site: 4
Exterior: Storage Building, Porch, Patio
Exterior/ Windows: Vinyl Windows
Fireplace: Ventless Gas Fireplace, In Living Room
Flood Insurance Required: No
Floors/ Ceilings: Wood Laminate Floors, Part Carpet, Tile
Interior: Permanent Attic Stairs
Interior Equipment: Cooktop, Dishwasher, Refrigerator, Washer, Dryer
Living/ Dining Room: Separate Living Room, Separate Dining Room, LR/DR Combination, Updated/Renovated Kitchen, Eat-In Kitchen, Pantry, Vinyl/Luxury Vinyl Floor
Lot: Wooded
Master Bath: Double Sinks, Tile Floor
Parking/ Storage: Circular Drive
Total Rooms: 8
Water/ Sewer: Septic Tank, Well Water
Room Sizes
Primary Bedroom: 24x14
Bedroom 2: 17x11
Bedroom 3: 18x12
Bedroom 4: 12x8
Dining Area: 10x11
Den/ Great Room: 14x15
Kitchen: 20x11
Living room: 20x15
Listed By / Shown By
Listed By
Agency Name: Keller Williams
Agency Phone: 901-261-7900
Shown By
Agent Name: Renee McElveen
Agent Phone: Cell: (901) 461-2871
Agency Title: Local Agency Realty Group

Estimate Your Payment
Estimated Payment
$ 2,832.71 per month $2,701.49 Principal & Interest $0.00 Property Tax (data not provided by mls) $131.22 Homeowner's InsuranceChange Payment Information




Privacy Policy / DMCA Notice / ADA Accessibility


This site is hosted, designed and copyright
© 1994 - 2026 by
Delta Media Group, Inc. -- Patent Pending --
Agency License Information: Local Agency Realty Group
Principal Broker: Jaime Ross
TN License: C266682
MS License: C24379
14855 Hwy 196 Hwy | MLS# 10233421
This single family home located at 14855 Hwy 196 Hwy, Eads, TN 38028 is currently listed for sale with an asking price of $449,900. This property was built in 1976 and has 4 bedrooms and 2 full and 1 partial baths. Hwy 196 Hwy is located in the BIG BELL subdivision. Search BIG BELL real estate on reneemcelveen.localagencyrealty.com today.