



BEDS4
BATHS2 full
SQUARE FEET1,649
MLS#4158723
STATUSActive
PROPERTY TYPEResidential - Single Family
SUBDIVISIONStapleton
Property Description
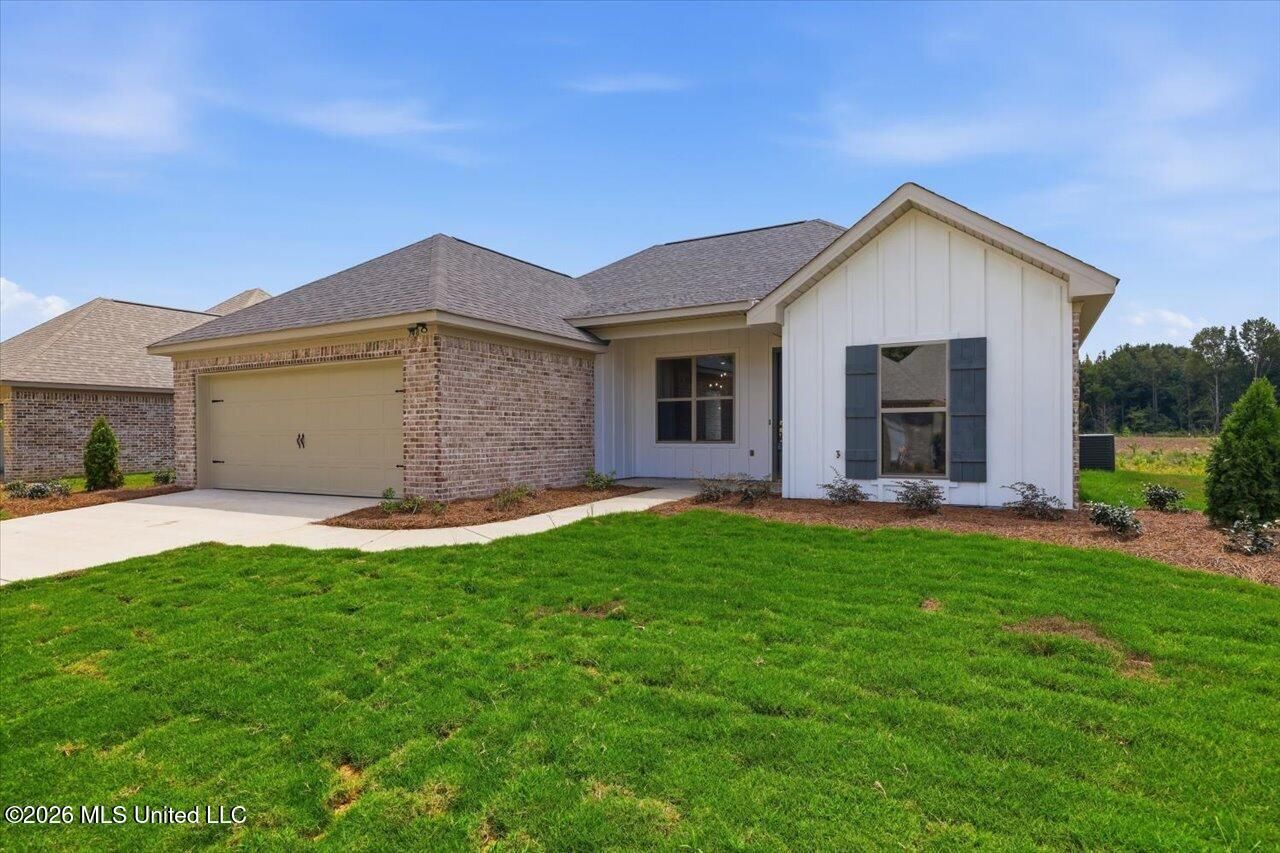
Introducing 148 Stapleton, a brand-new home in The Lakes at Stapleton featuring 4 bedrooms, 2 baths, and roughly 1,649 square feet of well-planned living space. ***HOME FOR THE HOLIDAYS Promo! Builder will pay $5,000 toward closing costs/concessions PLUS provide a refrigerator, washer, and dryer -OR- buyer may choose $7,500 in builder-paid closing costs/concessions in lieu of the appliance package. Concessions may be used toward closing costs, an interest rate buydown, fencing, gutters, and/or window treatments. Must be under contract by 11/30/2026 and close by 12/30/2026.*** The split, open-concept layout welcomes in plenty of natural light through oversized windows and is finished with crown molding, LED lighting, ceiling fans in every bedroom and the living room, luxury vinyl plank flooring throughout, brushed nickel hardware and faucets, framed bathroom mirrors, and a sleek electric fireplace. In the kitchen, you'll find quartz countertops, an undermount sink, a tile backsplash, a stainless steel range, microwave, and dishwasher, a garbage disposal with a countertop push-button switch, and real wood cabinetry custom built on site for this home rather than prefabricated. A conveniently placed pantry with a built-in cabinet and open shelving offers even more storage. The primary suite features a tray ceiling and a generous walk-in closet with built-ins, and the primary bath includes dual vanities, a soaking tub, a separate shower, quartz countertops, undermount sinks, framed mirrors, and tile surrounds above the shower and tub insert for a clean, protected finish. The laundry room connects directly to the primary closet, making everyday chores that much easier. Just off the garage, a stop-and-drop area with lockers and extra storage adds function, and the two-car garage includes a separate storage room along with a MyQ-compatible garage door. Outside, enjoy a covered front porch and a covered back patio with a tongue-and-groove pine accented ceiling, along with an architectural shingle roof, brick exterior, and low-maintenance vinyl soffits and fascia. Built by a local builder with an eye for detail and backed by a new home warranty, this home is located in the new phase of Stapleton off Highway 51 in the Germantown School District. If you're searching for new construction packed with custom touches and smart storage solutions, 148 Stapleton is one you'll want to see in person. Call your favorite Realtor today to schedule a showing!
Property Features
Property Type: Residential - Single Family
Garage: 2 car attached
Lot Size: 0.25 Acres
Roof Type: Architectural Shingles
Stories: 1.0
Taxes: $1,000
Year Built: 2026
Feature Descriptions
Days on Site: 83
Flooring: Vinyl
Lot: Level
Parcel#: Unassigned
Patio/Porch: Porch
Security: Smoke Detector(s)
Sewer: Public Sewer
Water: Public
Local Schools
High School: Germantown
Middle School: Germantown Middle
Elementary School: Madison Crossing
Listed By / Shown By
Listed By
Agency Name: Southern Homes Real Estate
Shown By
Agent Name: Renee McElveen
Agent Phone: Cell: (901) 461-2871
Agency Title: Local Agency Realty Group

Estimate Your Payment
Estimated Payment
$ 1,984.19 per month $1,812.80 Principal & Interest $83.33 Property Tax $88.05 Homeowner's InsuranceChange Payment Information




Information is deemed to be reliable but not guaranteed.© 2026 MLS United, LLC.
Privacy Policy / DMCA Notice / ADA Accessibility


This site is hosted, designed and copyright
© 1994 - 2026 by
Delta Media Group, Inc. -- Patent Pending --
Agency License Information: Local Agency Realty Group
Principal Broker: Jaime Ross
TN License: C266682
MS License: C24379
148 Stapleton Drive | MLS# 4158723
This single family home located at 148 Stapleton Drive, Canton, MS 39046 is currently listed for sale with an asking price of $301,900. This property was built in 2026 and has 4 bedrooms and 2 full baths with 1649 sq. ft. Stapleton Drive is located in the Stapleton subdivision. Search Stapleton real estate on reneemcelveen.localagencyrealty.com today.