



BEDS3
BATHS4 full 1 partial
MLS#10233631
STATUSActive
PROPERTY TYPEResidential - Townhouse
SUBDIVISIONCLUB GARDENS
Property Description
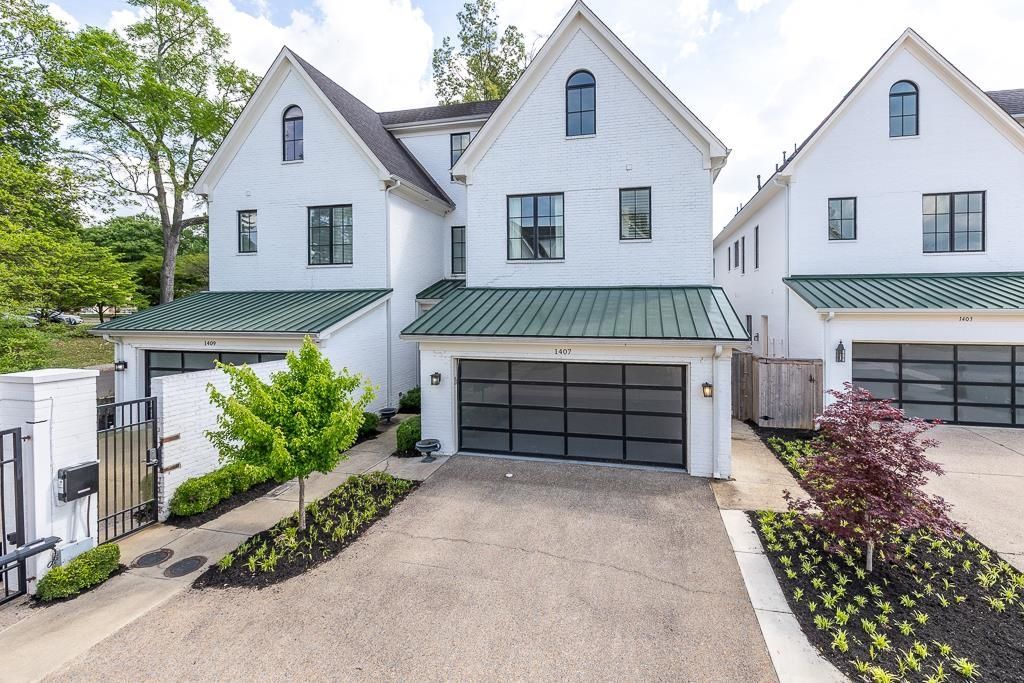
Gated luxury townhome in Midtown offering top-tier amenities. The main level features a chef's kitchen with high-end appliances, gas cooking, an additional scullery with ample cabinets, pantry, and laundry/mudroom. Enjoy a cozy wet bar, open living/dining area leading to a screened outdoor space and easy-care turf yard. Gorgeous hardwood floors throughout and elevator access. Upstairs has a spacious primary bedroom with dual bathrooms and closets, plus two additional bedrooms each with private baths. The third floor boasts a large, flexible bonus space plumbed for an ensuite bath, perfect for a guest or extra bedroom. Ideal blend of luxury, space, and convenience.
Property Features
Property Type: Residential - Townhouse
Cooling: Central
Fenced: Yes
Fireplaces: 1
Garage: 2 car attached
Heating: Central
Home Style: Traditional
Lot Size: 0.09 Acres
Roof Type: Composition Shingles
Year Built: 2020
Feature Descriptions
Additional Rooms: Laundry Room, Internal Expansion Area, Attic, Scullery
Bed and Bath: All Bedrooms Up, Primary Up, Luxury Primary Bath, Separate Tub & Shower,2 Full Primary Baths
Exterior: Auto Lawn Sprinkler, Screen Porch, Well Landscaped Grounds
Exterior/ Windows: Brick Veneer, Double Pane Window(s)
Fireplace: Ventless Gas Fireplace, In Den/Great Room, Gas Logs
Flood Insurance Required: No
Floors/ Ceilings: Hardwood Throughout, Smooth Ceiling,9 or more Ft. Ceiling
Interior: Wet Bar, Walk-In Closet(s), Permanent Attic Stairs, Attic Access, Powder/Dressing Room, Security System, Vent Hood/Exhaust Fan
Interior Equipment: Range/Oven, Self Cleaning Oven, Gas Cooking, Disposal, Dishwasher, Microwave, Trash Compactor, Refrigerator, Washer, Dryer
Living/ Dining Room: LR/DR Combination, Eat-In Kitchen, Breakfast Bar, Pantry, Keeping/Hearth Room
Lot: Level, Professionally Landscaped, Wood Fenced
Master Bath: Dressing Area, Separate His/ Her Baths, Smooth Ceiling
Master Bedroom: Walk-In Closet, Full Bath, Sitting Area, Built-In Cabinets/Bkcases, Hardwood Floor
Neighborhood Amenities: Gated Neighborhood
Parking/ Storage: Garage Door Opener(s), Front-Load Garage, Gate Clickers, Designated Guest Parking
Security: yes
Total Rooms: 8
Water/ Sewer: Gas Water Heater, Public Sewer, Public Water
Room Sizes
Primary Bedroom: 17x15
Bedroom 2: 12x15
Bedroom 3: 10x11
Den/ Great Room: 11x17
Kitchen: 9x16
Breakfast Room: 15x6
Listed By / Shown By
Listed By
Agency Name: Ware Jones, REALTORS
Agency Phone: 901-450-4011
Shown By
Agent Name: Renee McElveen
Agent Phone: Cell: (901) 461-2871
Agency Title: Local Agency Realty Group

Estimate Your Payment
Estimated Payment
$ 3,462.97 per month $3,302.56 Principal & Interest $0.00 Property Tax (data not provided by mls) $160.42 Homeowner's InsuranceChange Payment Information




Privacy Policy / DMCA Notice / ADA Accessibility


This site is hosted, designed and copyright
© 1994 - 2026 by
Delta Media Group, Inc. -- Patent Pending --
Agency License Information: Local Agency Realty Group
Principal Broker: Jaime Ross
TN License: C266682
MS License: C24379
1407 Club Gardens Pl | MLS# 10233631
This townhouse located at 1407 Club Gardens Pl, Memphis, TN 38104 is currently listed for sale with an asking price of $550,000. This property was built in 2020 and has 3 bedrooms and 4 full and 1 partial baths. Club Gardens Pl is located in the CLUB GARDENS subdivision. Search CLUB GARDENS real estate on reneemcelveen.localagencyrealty.com today.