



BEDS4
BATHS2 full 1 partial
MLS#10229788
STATUSActive
PROPERTY TYPEResidential - Single Family
SUBDIVISIONNONE
Property Description
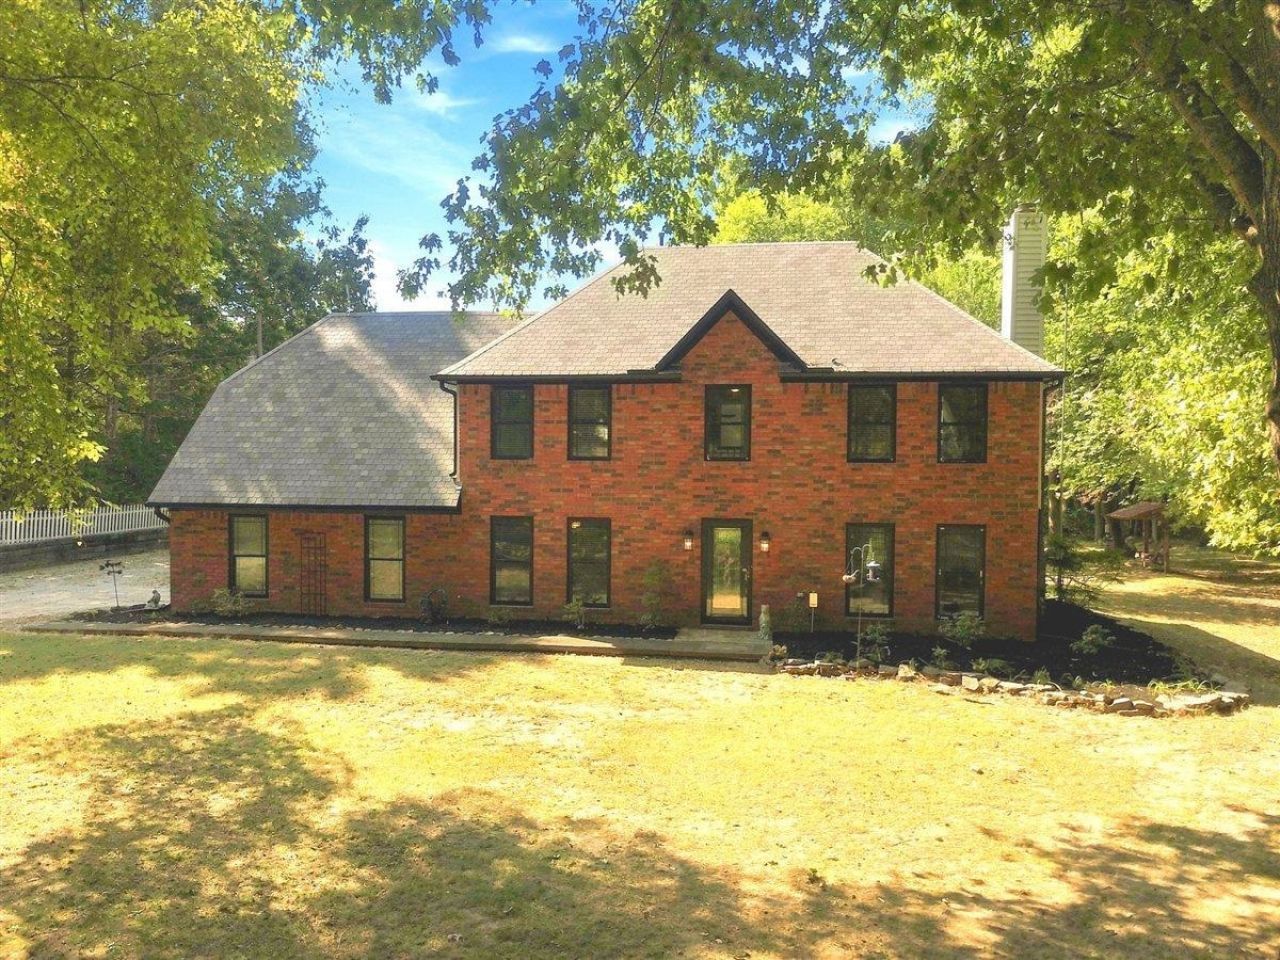
Escape to quiet serenity. All brock 4br (or 3 br w/ playroom) nestled on almost 8 beautiful acres! Large rooms. Upgrades in bath & kitchen. Granite counters, breakfast bar. 30X40 shop for unlimited usage! 50 year shingle roof. 45X13 covered patio. Enjoy morning coffee looking over treed yard & roaming wildlife.
Property Features
Property Type: Residential - Single Family
Cooling: Ceiling Fan(s), Central, Dual System
Fenced: Yes
Fireplaces: 1
Garage: 2 car attached
Heating: Central, Gas, Dual System
Home Style: Traditional
Lot Size: 7.91 Acres
Roof Type: Composition Shingles
Year Built: 1993
Feature Descriptions
Additional Rooms: Laundry Room, Play Room, Entry Hall
Bed and Bath: All Bedrooms Up, Primary Up, Vaulted/Coffered Primary, Luxury Primary Bath, Double Vanity Bath, Whirlpool(s), Separate Tub & Shower
Days on Site: 59
Exterior: Wrought Iron Security Drs, Covered Patio, Workshop
Exterior/ Windows: Brick Veneer, Aluminum Window(s), Double Pane Window(s)
Fireplace: Masonry, Prefabricated, In Den/Great Room
Flood Insurance Required: No
Floors/ Ceilings: Part Hardwood, Part Carpet, Tile, Smooth Ceiling, Sprayed Ceiling
Interior: All Window Treatments, Walk-In Closet(s), Pull Down Attic Stairs, Security System, Smoke Detector(s)
Interior Equipment: Range/Oven, Disposal, Dishwasher, Microwave
Living/ Dining Room: Separate Dining Room, Separate Den, Updated/Renovated Kitchen, Eat-In Kitchen, Pantry
Lot: Wooded, Level, Chain Fenced
Master Bath: Double Sinks, Separate Shower, Tile Floor, Whirlpool Tub
Master Bedroom: Level 2,Walk-In Closet, Full Bath, Vaulted/Coffered Ceiling, Carpet
Parking/ Storage: Garage Door Opener(s), Side-Load Garage
Security: yes
Total Rooms: 7
Water/ Sewer: Gas Water Heater, Public Water, Septic Tank
Room Sizes
Primary Bedroom: 16X14
Bedroom 2: 12X11
Bedroom 3: 11X11
Dining Area: 13X12
Den/ Great Room: 25X13
Kitchen: 13X12
Breakfast Room: 12X10
Bonus Room: 16X15
Listed By / Shown By
Listed By
Agency Name: Crye-Leike, Inc., REALTORS
Agency Phone: 901-757-2500
Shown By
Agent Name: Renee McElveen
Agent Phone: Cell: (901) 461-2871
Agency Title: Local Agency Realty Group

Estimate Your Payment
Estimated Payment
$ 3,431.49 per month $3,272.53 Principal & Interest $0.00 Property Tax (data not provided by mls) $158.96 Homeowner's InsuranceChange Payment Information




Privacy Policy / DMCA Notice / ADA Accessibility


This site is hosted, designed and copyright
© 1994 - 2026 by
Delta Media Group, Inc. -- Patent Pending --
Agency License Information: Local Agency Realty Group
Principal Broker: Jaime Ross
TN License: C266682
MS License: C24379
1285 Donelson Dr | MLS# 10229788
This single family home located at 1285 Donelson Dr, Eads, TN 38028 is currently listed for sale with an asking price of $545,000. This property was built in 1993 and has 4 bedrooms and 2 full and 1 partial baths. Donelson Dr is located in the NONE subdivision. Search NONE real estate on reneemcelveen.localagencyrealty.com today.